DianeAcken, PA

BEDS4
BATHS2 full 1 partial
SQUARE FEET1,876
MLS#TB8566705
STATUSActive
PROPERTY TYPEResidential - Single Family
SUBDIVISIONOAKFIELD TRAILS
Property Description
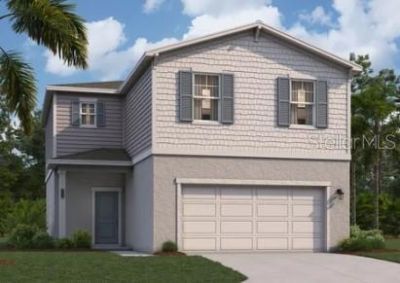
Virtually Staged. Under Construction. Meet the Cortez II at Oakfield Trails, a vibrant community with excellent commuter access and nearby recreation for active households.This Cortez II spreads 1,876 square feet across two floors, with four bedrooms, two full baths, a powder room, and a two-car garage. The kitchen centers the main level, dressed in Southern Century White cabinetry with crown molding and Frost White quartz countertops, GE stainless appliances lining the back wall. The island sits at the junction of the dining area and family room, so conversation flows without anyone feeling cut off from the action. A back patio connects directly off the main living space, giving evening hours somewhere to go. Upstairs, the primary suite holds a walk-in closet and dual-vanity bath, and three more bedrooms share the floor alongside a laundry room with a sink. Steel-toned carpet runs through every bedroom, soft and low-maintenance in equal measure. The island doubles as a landing zone between the kitchen and family room, wide enough for plates on one end and a charging cord on the other.Notable highlights:The secondary bath includes dual vanities.GE electric appliances throughout the kitchen.Rough-in for kitchen pendant lights is in place.LED lighting is installed in the family room.This home won't last long! Schedule your private tour today and see all that this incredible property has to offer.
Property Features
Property Type: Residential - Single Family
Cooling: Central Air
Heating: Central, Electric
Home Style: Ranch, Traditional
Lot Size: 0.08 Acres
Roof Type: Shingle
Stories: 1.0
Taxes: $4,874
Year Built: 2026
Amenities
Eat-in Kitchen
High Ceilings
Open Floorplan
Thermostat
Walk-In Closet(s)
Lighting
Sidewalk
Feature Descriptions
Appliances: Dishwasher, Disposal, Microwave
Association Amenities: Playground, Pool
Builder: Stanley Martin Homes LLC
Community Features: Deed Restrictions, Dog Park, Playground, Pool
Days on Site: 3
Directions: From I-75, take Exit 224 (US-301) and travel north on US-301. Turn right onto Old Tampa Road, then turn left into the Oakfield Trails community. Continue on Morning Meadowlark Trail to 10059 Morning Meadowlark Trail, Parrish, FL 34219. The home is the Lew
Exterior: Block, Cement Siding, Stone, Stucco, Vinyl Siding
Flood Zone Code: X
Flooring: Carpet, Ceramic Tile
Foundation: Slab
Garage Dimensions: 20X20
HOA Fee: 900/ Annually
HOA Y/N: Yes
Home Warranty Y/N: Yes
Listing Terms: Cash, Conventional, FHA, VA Loan
Lot Dimensions: 0.08
Model: Cortez II B
Other Equipment: Irrigation Equipment
Ownership: Fee Simple
Parking: Driveway
Parking Notes: Driveway
Patio/Porch: Covered, Front Porch, Patio
Pets Allowed: Yes
Property Attached Y/N: No
Property Sub-Type: Single Family Residence
Security: Smoke Detector(s)
Sewer: Public Sewer
Showing Instructions: See Remarks
Special Sale Provisions: None
Utilities: Cable Available, Electricity Connected, Phone Available, Public, Sewer Connected, Underground Utilities, Water Connected
Vegetation: Trees/Landscaped
Water: Public
Water Access Y/N: No
Zoning: RES
Room Sizes
Kitchen: 14x12
Dining Room: 12x14
Family Room: 14x17
Primary Bedroom: 13x13
Bedroom 2: 10x10
Bedroom 3: 10x12
Local Schools
High School: Parrish Community High
Middle School: Buffalo Creek Middle
Listed By / Shown By
Listed By
Agency Name: SM FLORIDA BROKERAGE LLC
Agency Contact: 321-277-7042
Shown By
Agent Name: Diane Acken, PA
Agent Phone: Cell: (813) 299-4758
Agency Title: Florida Executive Realty

Estimate Your Payment
Estimated Payment
$ 1,262.00 per month $756.67 Principal & Interest $406.17 Property Tax $99.16 Homeowner's InsuranceChange Payment Information


Member Participants (and their affiliated licensees, if applicable) shall indicate on their websites that IDX information is provided exclusively for consumers’ personal non-commercial use, that it may not be used for any purpose other than to identify prospective properties consumers may be interested in purchasing, that the data is deemed reliable but is not guaranteed by MLS GRID, and that the use of the MLS GRID Data may be subject to an end user license agreement prescribed by the Member Participant’s applicable MLS if any and as amended from time to time. MLS GRID may, at its discretion, require use of other disclaimers as necessary to protect Member Participant, and/or their MLS from liability.
Based on information submitted to the MLS GRID. All data is obtained from various sources and may not have been verified by broker or MLS GRID. Supplied Open House Information is subject to change without notice. All information should be independently reviewed and verified for accuracy. Properties may or may not be listed by the office/agent presenting the information.
Privacy Policy / DMCA Notice / ADA Accessibility


This site is hosted, designed and copyright
© 1994 - 2026 by
Delta Media Group, Inc. -- Patent Pending --
10075 Morning Meadowlark Trail | MLS# TB8566705
This single family home located at 10075 Morning Meadowlark Trail , Parrish, FL 34219 is currently listed for sale with an asking price of $339,990. This property was built in 2026 and has 4 bedrooms and 2 full and 1 partial baths with 1876 sq. ft. Morning Meadowlark Trail is located in the OAKFIELD TRAILS subdivision. Search OAKFIELD TRAILS real estate on dacken.floridaexecutiverealty.com today.