DianeAcken, PA

BEDS4
BATHS2 full 1 partial
SQUARE FEET2,160
MLS#TB8566866
STATUSActive
PROPERTY TYPEResidential - Single Family
SUBDIVISIONOAKFIELD TRAILS
Property Description
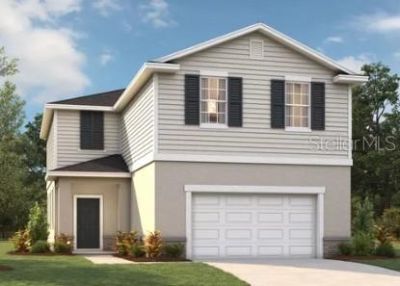
Virtually Staged. Under Construction. Welcome to the Atrium at Oakfield Trails, a vibrant community with excellent commuter access and nearby recreation for active households.This Atrium spreads 2,160 square feet across two floors, with four bedrooms, two full baths, a powder room, and a two-car garage. The great room anchors the main level, drawing sight lines through the dining room and into the kitchen, where access to the garage keeps groceries and gear moving efficiently. An L-shaped living area ties the spaces together without collapsing them into one undifferentiated room. Upstairs, four bedrooms share a large double-vanity bath, with the laundry room within easy reach of all of them. The primary suite stands apart at the back, its walk-in closet stretching nearly as wide as a bedroom, alongside a private bath with two sinks and a generous shower. Standout features:LED lighting brightens the family room at night.Rough-in wiring for kitchen pendant lights is in place.Opportunities like this move quickly. Reserve your private tour and discover everything this home has to offer.
Upcoming Open Houses
Open House Monday November 16th, 10:00am - 5:00pm
Open House Tuesday November 17th, 10:00am - 5:00pm
Open House Wednesday November 18th, 10:00am - 5:00pm
Open House Thursday November 19th, 10:00am - 5:00pm
Open House Friday November 20th, 10:00am - 5:00pm
Open House Saturday November 21st, 10:00am - 5:00pm
Open House Sunday November 22nd, 10:00am - 5:00pm
Open House Monday November 23rd, 10:00am - 5:00pm
Open House Tuesday November 24th, 10:00am - 5:00pm
Property Features
Property Type: Residential - Single Family
Cooling: Central Air
Heating: Central, Electric
Lot Size: 0.11 Acres
Roof Type: Shingle
Stories: 2.0
Taxes: $5,062
Year Built: 2026
Amenities
Eat-in Kitchen
Kitchen/Family Room Combo
Living Room/Dining Room Combo
Open Floorplan
PrimaryBedroom Upstairs
Thermostat
Walk-In Closet(s)
Lighting
Sidewalk
Feature Descriptions
Additional Rooms: Great Room, Inside Utility
Appliances: Dishwasher, Disposal, Microwave, Range
Association Amenities: Clubhouse, Playground, Pool, Trail(s)
Builder: Stanley Martin Homes
Community Features: Clubhouse, Deed Restrictions, Fitness Center, Playground, Pool
Days on Site: 4
Directions: Follow I-4 W and I-75 S to 97th St E/Moccasin Wallow Rd in Manatee County. Take exit 229 from I-75 S. Take exit 229 toward Parrish. Slight left onto the ramp to US-301. Continue on 97th St E/Moccasin Wallow Rd. Drive to Morning Meadowlark Trl. Turn left o
Exterior: Block, Stucco, Vinyl Siding
Flood Zone Code: X
Flooring: Carpet, Ceramic Tile
Foundation: Slab
Garage Dimensions: 19X20
HOA Fee: 900/ Annually
HOA Y/N: Yes
Home Warranty Y/N: Yes
Listing Terms: Cash, Conventional, FHA, VA Loan
Lot: Cleared, Corner Lot, Landscaped, Sidewalk, Paved
Lot Dimensions: 0.11
Model: Atrium J
Other Equipment: Irrigation Equipment
Ownership: Fee Simple
Parking: Driveway, Garage Faces Rear
Parking Notes: Driveway, Garage Faces Rear
Patio/Porch: Porch
Pets Allowed: Yes
Property Attached Y/N: Yes
Property Sub-Type: Single Family Residence
Security: Smoke Detector(s)
Sewer: Public Sewer
Showing Instructions: See Remarks
Special Sale Provisions: None
Utilities: Electricity Connected, Public, Sewer Connected, Underground Utilities
Vegetation: Trees/Landscaped
Water: Public
Water Access Y/N: No
Windows: Double Pane Windows, ENERGY STAR Qualified Windows
Zoning: PD-MU
Room Sizes
Kitchen: 11x8
Great Room: 15x15
Dining Room: 9x11
Primary Bedroom: 18x14
Bedroom 2: 9x12
Bedroom 3: 10x12
Bedroom 4: 9x10
Local Schools
High School: Parrish Community High
Middle School: Buffalo Creek Middle
Elementary School: Barbara A. Harvey Elementary
Listed By / Shown By
Listed By
Agency Name: SM FLORIDA BROKERAGE LLC
Agency Contact: 321-277-7042
Shown By
Agent Name: Diane Acken, PA
Agent Phone: Cell: (813) 299-4758
Agency Title: Florida Executive Realty

Estimate Your Payment
Estimated Payment
$ 1,340.60 per month $812.31 Principal & Interest $421.83 Property Tax $106.46 Homeowner's InsuranceChange Payment Information


Member Participants (and their affiliated licensees, if applicable) shall indicate on their websites that IDX information is provided exclusively for consumers’ personal non-commercial use, that it may not be used for any purpose other than to identify prospective properties consumers may be interested in purchasing, that the data is deemed reliable but is not guaranteed by MLS GRID, and that the use of the MLS GRID Data may be subject to an end user license agreement prescribed by the Member Participant’s applicable MLS if any and as amended from time to time. MLS GRID may, at its discretion, require use of other disclaimers as necessary to protect Member Participant, and/or their MLS from liability.
Based on information submitted to the MLS GRID. All data is obtained from various sources and may not have been verified by broker or MLS GRID. Supplied Open House Information is subject to change without notice. All information should be independently reviewed and verified for accuracy. Properties may or may not be listed by the office/agent presenting the information.
Privacy Policy / DMCA Notice / ADA Accessibility


This site is hosted, designed and copyright
© 1994 - 2026 by
Delta Media Group, Inc. -- Patent Pending --
10124 Morning Meadowlark Trail | MLS# TB8566866
This single family home located at 10124 Morning Meadowlark Trail , Parrish, FL 34219 is currently listed for sale with an asking price of $364,990. This property was built in 2026 and has 4 bedrooms and 2 full and 1 partial baths with 2160 sq. ft. Morning Meadowlark Trail is located in the OAKFIELD TRAILS subdivision. Search OAKFIELD TRAILS real estate on dacken.floridaexecutiverealty.com today.