DianeAcken, PA

BEDS3
BATHS2 full
SQUARE FEET1,792
MLS#O6423259
STATUSActive
PROPERTY TYPEResidential - Single Family
SUBDIVISIONCRESCENT WEST
Property Description
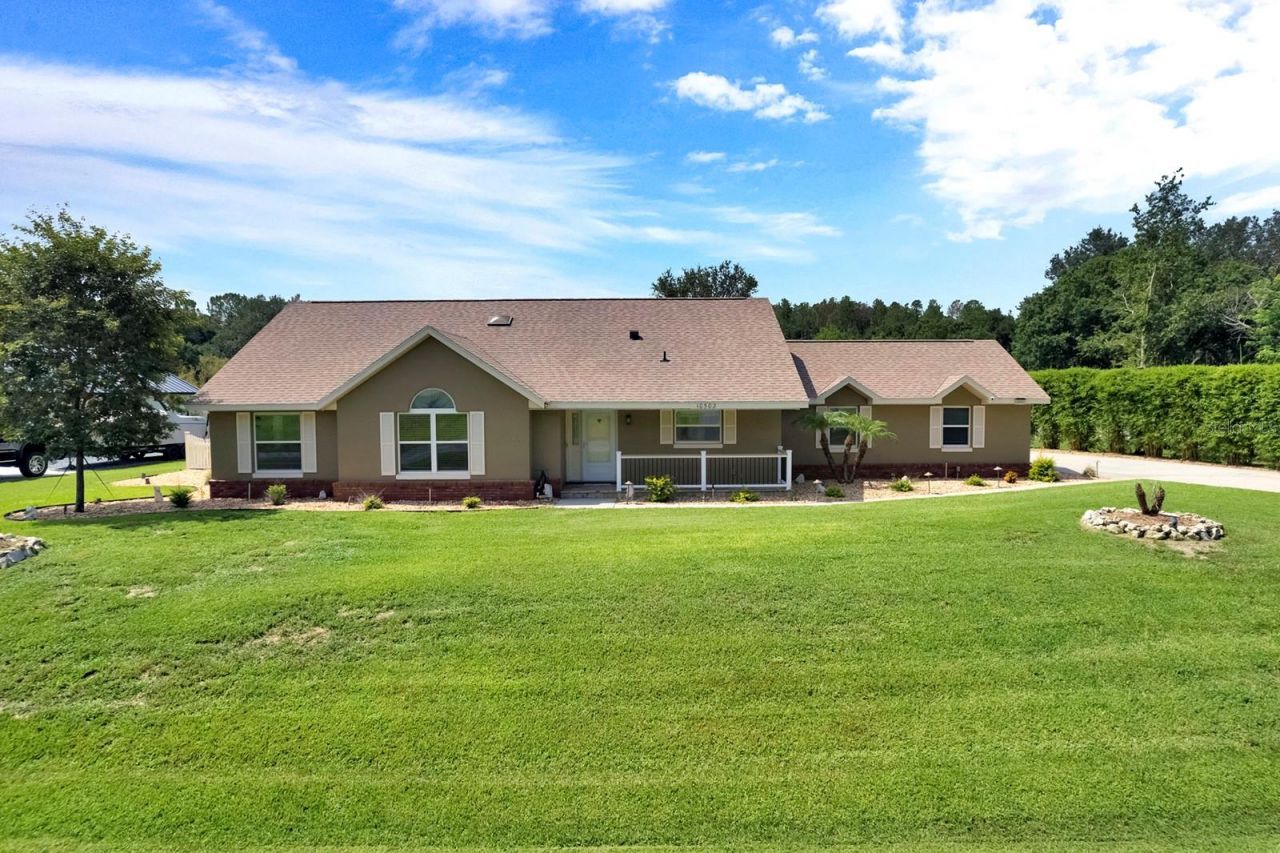
Virtually Staged. One or more photo(s) was virtually staged. Welcome to this exceptional 3-bedroom, 2-bath pool home in the desirable Crescent West community of Clermont, where over $180,000 in premium upgrades create a truly one-of-a-kind property. One of the community's most desirable amenities is its private access to beautiful Lake Crescent, part of the Clermont Chain of Lakes. Main features include detached office/man cave/game room is fully climate controlled with its own A/C, insulated finished attic, dedicated security system, and built-in oversized safe, providing endless possibilities for a home business, hobby space, or private retreat and Technology and efficiency abound with a $60,000 Tesla Solar System, Tesla Dual Battery Backup System, EV charging station, water softener, Rain Bird irrigation system, smart garage door, and hurricane-rated garage door. The heart of the home showcases a beautifully updated kitchen with custom cabinetry and additional storage, while the spacious primary suite features a custom-designed walk-in closet and a built-in safe. The third bedroom includes a convenient Murphy bed and updated closet system, making it ideal for guests or a home office. Step outside to your private backyard retreat featuring a heated, screened-in pool and spa with solar heating, LED enclosure lighting, an extended lanai with elegant tongue-and-groove ceiling, new railing, decorative pavers, and professional privacy landscaping, no rear neighbor-perfect for entertaining or relaxing year-round. Additional highlights include custom wood trim throughout, an extended laundry room, an updated guest bath, custom garage cabinetry, premium Shark-style coated garage floor, pool deck, and office flooring, plus a comprehensive whole-house security system with cameras and monitors. This extraordinary Clermont home offers the perfect combination of luxury, energy efficiency, and an unbeatable Florida lifestyle with private lake access and exceptional upgrades throughout. Schedule your private showing today and discover everything this remarkable property has to offer.
Property Features
Property Type: Residential - Single Family
Cooling: Central Air
Fenced: Yes
Garage: 2 car attached
Heating: Central
Home Style: Ranch
Lot Size: 0.57 Acres
Roof Type: Shingle
Stories: 1.0
Taxes: $3,171
Year Built: 1994
Amenities
Ceiling Fans(s)
Open Floorplan
Primary Bedroom Main Floor
Solid Wood Cabinets
Stone Counters
Thermostat
Walk-In Closet(s)
Window Treatments
French Doors
Rain Gutters
Sliding Doors
Storage
Feature Descriptions
Additional Rooms: Attic, Inside Utility
Appliances: Dishwasher, Microwave, Range, Refrigerator
Association Amenities: Playground, Tennis Court(s)
Community Features: Community Mailbox, Golf Carts OK, Playground
Directions: West on HWY 50 to South on HWY 561 to East on Lake Hill Dr
Energy Efficient: Solar Energy Storage On Site
Exterior: Block, Stucco
Fencing: Vinyl
Fireplace: Masonry, Wood Burning
Fireplace Y/N: Yes
Flood Zone Code: A
Flooring: Ceramic Tile
Foundation: Slab
HOA Fee: 157/ Quarterly
HOA Y/N: Yes
Home Warranty Y/N: No
Listing Terms: Cash, Conventional, FHA, VA Loan
Lot: Landscaped, Oversized Lot, Paved
Lot Dimensions: 0.57
Number of Septics: 1
Other Equipment: Irrigation Equipment
Other Structures: Workshop
Ownership: Fee Simple
Parking: Driveway, Garage Door Opener, Garage Faces Side
Parking Notes: Driveway, Garage Door Opener, Garage Faces Side
Patio/Porch: Covered, Front Porch, Rear Porch, Screened
Pets Allowed: Yes
Pets Restrictions: See HOA deed restrictions
Pool: Gunite, Heated, In Ground, Screen Enclosure, Solar Heat
Property Attached Y/N: No
Property Sub-Type: Single Family Residence
Security: Closed Circuit Camera(s), Security System, Security System Owned, Smoke Detector(s)
Sewer: Septic Tank
Showing Instructions: Appointment Only, Combination Lock Box, Lockbox, ShowingTime
Spa: Heated, In Ground
Special Sale Provisions: None
Swimming Pool: Yes
Utilities: BB/HS Internet Available, Cable Available, Electricity Connected, Water Connected
Vegetation: Trees/Landscaped
Water: Public
Water Access Y/N: No
Windows: Blinds
Zoning: R-3
Listed By / Shown By
Listed By
Agency Name: THOMAS LYNNE REALTY GROUP LLC
Agency Contact: 407-808-0899
Shown By
Agent Name: Diane Acken, PA
Agent Phone: Cell: (813) 299-4758
Agency Title: Florida Executive Realty

Estimate Your Payment
Estimated Payment
$ 1,963.38 per month $1,502.26 Principal & Interest $264.25 Property Tax $196.88 Homeowner's InsuranceChange Payment Information


Member Participants (and their affiliated licensees, if applicable) shall indicate on their websites that IDX information is provided exclusively for consumers’ personal non-commercial use, that it may not be used for any purpose other than to identify prospective properties consumers may be interested in purchasing, that the data is deemed reliable but is not guaranteed by MLS GRID, and that the use of the MLS GRID Data may be subject to an end user license agreement prescribed by the Member Participant’s applicable MLS if any and as amended from time to time. MLS GRID may, at its discretion, require use of other disclaimers as necessary to protect Member Participant, and/or their MLS from liability.
Based on information submitted to the MLS GRID. All data is obtained from various sources and may not have been verified by broker or MLS GRID. Supplied Open House Information is subject to change without notice. All information should be independently reviewed and verified for accuracy. Properties may or may not be listed by the office/agent presenting the information.
Privacy Policy / DMCA Notice / ADA Accessibility


This site is hosted, designed and copyright
© 1994 - 2026 by
Delta Media Group, Inc. -- Patent Pending --
10502 Lake Hill Drive | MLS# O6423259
This single family home located at 10502 Lake Hill Drive , Clermont, FL 34711 is currently listed for sale with an asking price of $675,000. This property was built in 1994 and has 3 bedrooms and 2 full baths with 1792 sq. ft. Lake Hill Drive is located in the CRESCENT WEST subdivision. Search CRESCENT WEST real estate on dacken.floridaexecutiverealty.com today.