DianeAcken, PA

BEDS4
BATHS2 full 1 partial
SQUARE FEET2,704
MLS#TB8558768
STATUSActive
PROPERTY TYPERental - Single Family
SUBDIVISIONPRESERVE AT RIVERVIEW
Property Description
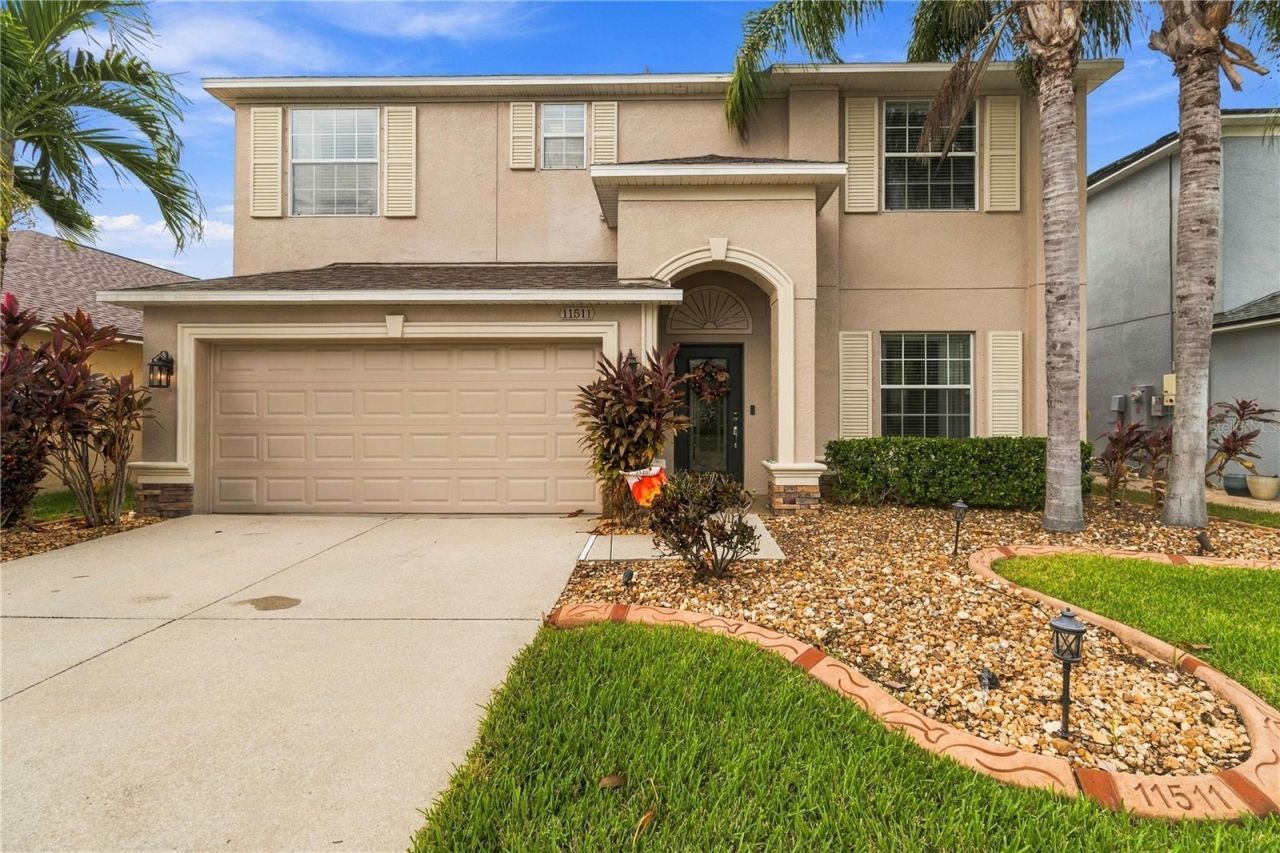
BEAUTIFUL 4-BEDROOM POOL HOME WITH STUNNING POND VIEWS! Welcome to 11511 Peru Springs Place in the Preserve at Riverview! This spacious 4-bedroom, 2.5-bathroom home offers 2,440 square feet of living space, a 2-car garage, and an AMAZING backyard!The highlight of this home is the PRIVATE SCREENED-IN POOL and EXPANSIVE BRICK-PAVER LANAI overlooking a peaceful pond. Enjoy your morning coffee with a water view, relax by the pool, or unwind while watching the beautiful Florida sunsets. The tropical landscaping and spacious outdoor living area make this backyard something special!Inside, you'll find a functional floor plan with a formal living and dining room combination, a spacious family room, and a kitchen featuring GRANITE COUNTERTOPS, 42-inch maple cabinets, stainless steel appliances, a center island, and an eat-in dining area. All four bedrooms are located upstairs, offering plenty of room and flexibility.POOL CARE, LAWN CARE, AND PEST CONTROL ARE ALL INCLUDED IN THE MONTHLY RENT! Enjoy your private pool and beautifully maintained outdoor space without the added hassle of coordinating these services.Conveniently located near shopping, restaurants, major highways, and everything the Tampa Bay area has to offer.
Property Features
Property Type: Rental - Single Family
Cooling: Central Air
Garage: 2 car attached
Heating: Central
Lot Size: 0.13 Acres
Stories: 2.0
Year Built: 2015
Amenities
Ceiling Fans(s)
Feature Descriptions
Appliances: Cooktop, Dishwasher, Disposal, Electric Cooktop, Ice Maker, Microwave, Range, Range Hood, Refrigerator
Directions: US 301 South of Gibsonton Drive/Boyette Rd two miles and look for Lennar signs on East side of 301- Preserve at Riverview at the Rivercrest entrance
Flood Zone Code: X
Flooring: Ceramic Tile
HOA Y/N: Yes
Home Warranty Y/N: No
Lot Dimensions: 0.13
Number of Pets: 2
Patio/Porch: Covered, Enclosed, Patio, Rear Porch, Screened
Pets Allowed: Breed Restrictions, Dogs OK, Monthly Pet Fee
Pets Restrictions: Dogs only
Pets Weight (Max): 50
Pool: In Ground
Property Attached Y/N: No
Property Sub-Type: Single Family Residence
Showing Instructions: Appointment Only, Lockbox, ShowingTime
Swimming Pool: Yes
Water: Public
Water Access Y/N: No
Water View: Pond
Room Sizes
Primary Bedroom: 20x12
Bedroom 2: 13x12
Bedroom 3: 12x11
Bedroom 4: 18x16
Listed By / Shown By
Listed By
Agency Name: KELLER WILLIAMS SUBURBAN TAMPA
Agency Contact: murraycoleman@kw.com
Shown By
Agent Name: Diane Acken, PA
Agent Phone: Cell: (813) 299-4758
Agency Title: Florida Executive Realty



Member Participants (and their affiliated licensees, if applicable) shall indicate on their websites that IDX information is provided exclusively for consumers’ personal non-commercial use, that it may not be used for any purpose other than to identify prospective properties consumers may be interested in purchasing, that the data is deemed reliable but is not guaranteed by MLS GRID, and that the use of the MLS GRID Data may be subject to an end user license agreement prescribed by the Member Participant’s applicable MLS if any and as amended from time to time. MLS GRID may, at its discretion, require use of other disclaimers as necessary to protect Member Participant, and/or their MLS from liability.
Based on information submitted to the MLS GRID. All data is obtained from various sources and may not have been verified by broker or MLS GRID. Supplied Open House Information is subject to change without notice. All information should be independently reviewed and verified for accuracy. Properties may or may not be listed by the office/agent presenting the information.
Privacy Policy / DMCA Notice / ADA Accessibility


This site is hosted, designed and copyright
© 1994 - 2026 by
Delta Media Group, Inc. -- Patent Pending --
11511 Peru Springs Place | MLS# TB8558768
This property located at 11511 Peru Springs Place, Riverview, FL 33569 is currently listed for rent with an asking price of $3,500 / Monthly. Search Riverview real estate on dacken.floridaexecutiverealty.com today.