DianeAcken, PA

BEDS4
BATHS2 full 1 partial
SQUARE FEET3,399
MLS#C7528298
STATUSActive
PROPERTY TYPEResidential - Single Family
SUBDIVISIONUNRECORDED
Property Description
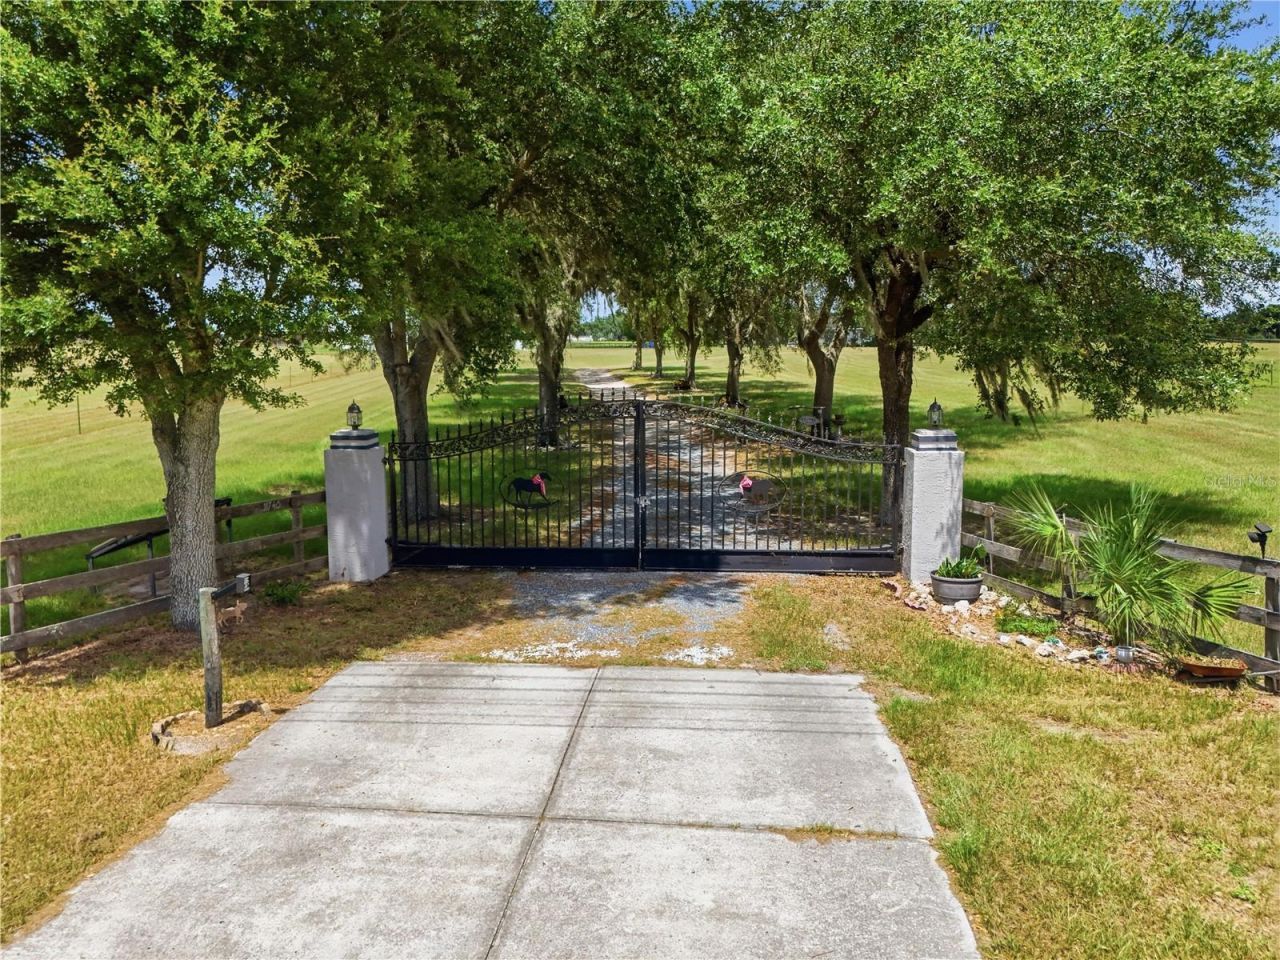
Welcome to your own private country estate, where luxury living meets peaceful country charm on 11.61 breathtaking acres.As you enter through the gated entrance, you'll travel down a picturesque oak-lined driveway that immediately sets the tone for this one-of-a-kind property. Custom built in 2007 by its original owners, this meticulously maintained 4-bedroom, 2.5-bath home offers over 2,500 square feet of thoughtfully designed living space filled with natural light from oversized windows that frame spectacular views in every direction.Step through the elegant double front doors into a spacious foyer with soaring ceilings and custom tile details that lead into the heart of the home. The open floor plan features both formal and casual dining areas, while the beautifully remodeled chef's kitchen showcases brand-new quartz countertops, solid wood cabinetry, stainless steel appliances, and a professional-grade gas range designed for entertaining.The impressive floor-to-ceiling stone wood-burning fireplace creates a stunning focal point in the living room, while expansive windows throughout the home invite the outdoors in and provide unforgettable sunset views across the property.The spacious owner's suite is a true retreat, offering peaceful views of the surrounding landscape and a luxurious en-suite bathroom complete with dual granite vanities, a soaking tub, and a walk-in shower.Outside, every inch of the property has been designed to enjoy the Florida lifestyle. Relax beneath the beautiful gazebo surrounded by lush landscaping and gardens, entertain family and friends around the custom-built pizza oven, or simply enjoy the privacy and tranquility that only acreage living can provide.Equestrian and agricultural enthusiasts will appreciate the approximately 11.61 fully usable acres, thoughtfully fenced into multiple pastures for horses, cattle, or other livestock.A standout feature of the property is the impressive barndominium-style barn, complete with a second floor for additional storage or workspace. Attached is a beautifully renovated one-bedroom, one-bath apartment currently operating as a successful income-producing Airbnb, ideal for guests, multigenerational living, or additional rental income.Additional features include: Gated private entrance Custom-built one-owner home Massive barn with loft Renovated income-producing guest apartment Separate storage building/tool shed Additional outbuilding Beautiful mature landscaping Quartz countertops Solid wood cabinetry Floor-to-ceiling stone fireplace Multiple fenced pastures Countless mature oak trees Incredible sunrise and sunset viewsProperties offering this combination of luxury, privacy, income potential, and usable acreage rarely become available. Whether you're searching for a family estate, equestrian property, working farm, or private retreat, this exceptional property truly offers the best of country living without sacrificing comfort or quality.
Property Features
Property Type: Residential - Single Family
Cooling: Central Air
Fenced: Yes
Garage: 2 car attached
Heating: Central
Home Style: Traditional
Lot Size: 11.61 Acres
Roof Type: Shingle
Stories: 1.0
Taxes: $4,345
Year Built: 2007
Amenities
Cathedral Ceiling(s)
Ceiling Fans(s)
Eat-in Kitchen
High Ceilings
Kitchen/Family Room Combo
Open Floorplan
Primary Bedroom Main Floor
Solid Wood Cabinets
Split Bedroom
Stone Counters
Thermostat
Walk-In Closet(s)
French Doors
Garden
Feature Descriptions
Additional Rooms: Attic, Formal Dining Room Separate, Great Room, Inside Utility
Appliances: Dishwasher, Disposal, Dryer, Electric Water Heater, Exhaust Fan, Freezer, Microwave, Range, Range Hood, Refrigerator, Touchless Faucet, Washer
Barn Features: Barn Apartment
Days on Site: 2
Directions: From Ocala, take I-75 to Exit 368 (US-318). Travel east on US-318, then turn left onto NE Jacksonville Road. Continue to the gated entrance at 11752 NE Jacksonville Road.
Exterior: Block, Stucco
Fencing: Board, Cross Fenced, Wire, Wood
Fireplace: Living Room, Stone, Wood Burning
Fireplace Y/N: Yes
Flood Zone Code: X
Flooring: Tile
Foundation: Block
Home Warranty Y/N: No
Listing Terms: Cash, Conventional, FHA, USDA Loan, VA Loan
Lot Dimensions: 11.61
Number of Pets: 10+
Number of Septics: 1
Number of Wells: 1
Other Structures: Barn(s), Gazebo, Guest House, Outhouse, Shed(s)
Ownership: Fee Simple
Parking: Driveway, Garage Door Opener, Garage Faces Side, Open, Oversized, RV Access/Parking, Workshop in Garage
Parking Notes: Driveway, Garage Door Opener, Garage Faces Side, Open
Patio/Porch: Covered, Front Porch, Porch, Rear Porch
Pets Allowed: Yes
Property Attached Y/N: No
Property Sub-Type: Single Family Residence
Sewer: Septic Tank
Showing Instructions: Supra Lock Box,24 Hour Notice, Appointment Only, Gate Code Required, ShowingTime
Special Sale Provisions: None
Utilities: Cable Available, Electricity Available, Electricity Connected, Water Available, Water Connected
Vegetation: Mature Landscaping, Oak Trees, Trees/Landscaped, Wooded
Water: Well
Water Access Y/N: No
Zoning: A1
Local Schools
High School: North Marion High School
Middle School: North Marion Middle School
Elementary School: Sparr Elementary School
Listed By / Shown By
Listed By
Agency Name: LPT REALTY, LLC
Agency Contact: 877-366-2213
Shown By
Agent Name: Diane Acken, PA
Agent Phone: Cell: (813) 299-4758
Agency Title: Florida Executive Realty

Estimate Your Payment
Estimated Payment
$ 4,641.38 per month $3,783.46 Principal & Interest $362.08 Property Tax $495.83 Homeowner's InsuranceChange Payment Information


Member Participants (and their affiliated licensees, if applicable) shall indicate on their websites that IDX information is provided exclusively for consumers’ personal non-commercial use, that it may not be used for any purpose other than to identify prospective properties consumers may be interested in purchasing, that the data is deemed reliable but is not guaranteed by MLS GRID, and that the use of the MLS GRID Data may be subject to an end user license agreement prescribed by the Member Participant’s applicable MLS if any and as amended from time to time. MLS GRID may, at its discretion, require use of other disclaimers as necessary to protect Member Participant, and/or their MLS from liability.
Based on information submitted to the MLS GRID. All data is obtained from various sources and may not have been verified by broker or MLS GRID. Supplied Open House Information is subject to change without notice. All information should be independently reviewed and verified for accuracy. Properties may or may not be listed by the office/agent presenting the information.
Privacy Policy / DMCA Notice / ADA Accessibility


This site is hosted, designed and copyright
© 1994 - 2026 by
Delta Media Group, Inc. -- Patent Pending --
11748 NE Jacksonville Road | MLS# C7528298
This single family home located at 11748 NE Jacksonville Road, Anthony, FL 32617 is currently listed for sale with an asking price of $1,700,000. This property was built in 2007 and has 4 bedrooms and 2 full and 1 partial baths with 3399 sq. ft. NE Jacksonville Road is located in the UNRECORDED subdivision. Search UNRECORDED real estate on dacken.floridaexecutiverealty.com today.