DianeAcken, PA

BEDS3
BATHS2 full 1 partial
SQUARE FEET1,488
MLS#TB8503650
STATUSPending
PROPERTY TYPEResidential - Townhouse
SUBDIVISIONAQUA SOLIS
Property Description
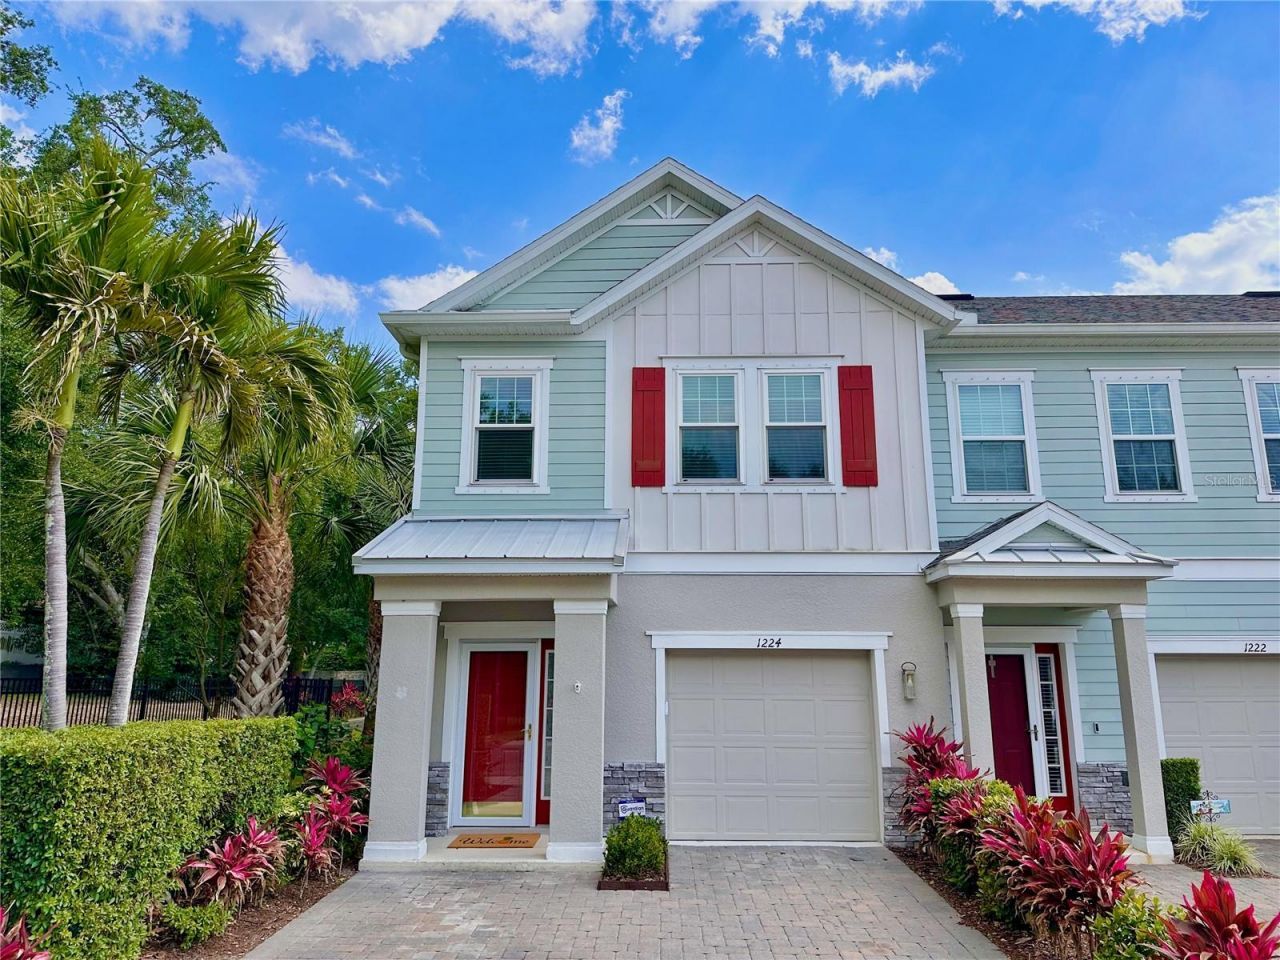
Under contract-accepting backup offers. Virtually Staged. Welcome to Aqua Solis, a serene retreat nestled in highly sought-after coastal Dunedin. Celebrated for its charm, Dunedin has been recognized by Travel + Leisure as one of the Best Small Towns to Live in the US. This end-unit townhome, constructed in 2018, showcases captivating Key West-inspired architecture set among lush tropical landscaping. Situated in a non-flood zone, just a mile from downtown Dunedin and the Pinellas Trail, this walkable and golf cart-friendly neighborhood is truly a hidden gem. Upon entering, you will find an open-concept living space featuring high ceilings, crown moulding, and stylish plank-style ceramic flooring, perfectly tailored for contemporary lifestyles. The upgraded kitchen stands out with its sleek white cabinetry, elegant granite countertops, tile backsplash, under cabinet lighting and premium stainless steel appliances. A spacious island, pantry closet and ample storage enhance its functionality. From the kitchen, step through the three-panel hurricane impact sliding doors (2019) onto your private lanai featuring new tile flooring (2025) and custom shades, creating your tranquil oasis. Upstairs, the primary bedroom offers a spa-inspired ensuite bathroom, complete with granite counters, step-in shower with frameless glass door, double vanities and large walk-in closet. Two additional bedrooms, along with a conveniently located laundry room complete the second floor. The second full bathroom has been upgraded to feature a new walk-in shower, complete with bench seating and a glass sliding door (2026.) The staircase and upstairs bedrooms also feature upgraded laminate flooring- no carpeting at all. Hurricane impact windows (2019) ensure the protection of your investment and contribute to your peace of mind. Additional updates include water heater (2025), AC (2022), lighting (2026) and freshly painted interior (2026.) This Energy Star-rated home not only means reduced utility costs but also enhances comfort throughout the year. The property features a one-car garage and a two-car paver driveway, providing ample parking space. Experience low-maintenance living with a remarkably low HOA fee. Enjoy the sparkling community pool or take a quick bike or golf cart ride to Edgewater Drive, where you can indulge in breathtaking waterfront views and stunning sunsets that make living here exceptional. Aqua Solis is a boutique gated community offering amenities such as a pool, dog park and community trail. Situated in the golf cart zone, also nearby is the Blue Jays spring training stadium, hospital and historic downtown Dunedin's charming shops, restaurants, parks, marina, weekly farmers market, and frequent festivals. Paradise awaits at award-winning nearby beaches, including Honeymoon Island, Clearwater Beach, and Caladesi Island. This highly desirable location is just a 30-minute drive to two international airports. Whether as your primary residence or a seasonal escape, this end-unit residence is the opportunity you have been waiting for. Do not miss your chance to own a piece of paradise.
Property Features
Property Type: Residential - Townhouse
Cooling: Central Air
Garage: 1 car attached
Heating: Electric, Heat Pump
Home Style: Key West
Lot Size: 0.05 Acres
Roof Type: Shingle
Stories: 2.0
Taxes: $0
Year Built: 2018
Amenities
Ceiling Fans(s)
Crown Molding
Eat-in Kitchen
High Ceilings
Kitchen/Family Room Combo
Open Floorplan
PrimaryBedroom Upstairs
Stone Counters
Thermostat
Walk-In Closet(s)
Window Treatments
Rain Gutters
Sidewalk
Sliding Doors
Feature Descriptions
Accessibility Features: Stair Lift
Appliances: Dishwasher, Disposal, Electric Water Heater, Microwave, Range, Refrigerator
Association Amenities: Gated, Park, Pool, Trail(s)
Community Features: Deed Restrictions, Dog Park, Gated Community - No Guard, Golf Carts OK, Park, Pool, Sidewalks, Street Lights
Days on Site: 69
Directions: N on Keene, left on Beltrees, left on Scotsdale, right on Aqua Solis, right on Sunset
Disaster Mitigation: Hurricane Shutters/Windows
Exterior: Block, Stucco, Frame
Flood Zone Code: X
Flooring: Ceramic Tile, Laminate, Tile
Foundation: Slab
HOA Fee: 345/ Monthly
HOA Y/N: Yes
Home Warranty Y/N: No
Listing Terms: Cash, Conventional, VA Loan
Lot: Cul-De-Sac
Lot Dimensions: 0.05
Number of Pets: 2
Other Equipment: Irrigation Equipment
Ownership: Fee Simple
Parking: Driveway, Garage Door Opener
Parking Notes: Driveway, Garage Door Opener
Patio/Porch: Patio, Screened
Pets Allowed: Cats OK, Dogs OK, Number Limit
Pets Restrictions: Verify w/ HOA
Pets Size: Extra Large (101+ Lbs.)
Property Attached Y/N: No
Property Sub-Type: Townhouse
Security: Gated Community, Security System Owned, Smoke Detector(s)
Sewer: Public Sewer
Showing Instructions: Lockbox, ShowingTime
Special Sale Provisions: None
Utilities: BB/HS Internet Available, Cable Connected, Fire Hydrant, Public
Water: Public
Water Access Y/N: No
Windows: Blinds, Window Treatments
Room Sizes
Living Room: 19x11
Dining Room: 7.5x10
Kitchen: 11.5x12
Balcony/Porch/Lanai: 10x14
Primary Bedroom: 11.1x19
Bedroom 2: 9.5x11.8
Bedroom 3: 9.3x10
Local Schools
High School: Dunedin High-PN
Middle School: Dunedin Highland Middle-PN
Elementary School: Dunedin Elementary-PN
Listed By / Shown By
Listed By
Agency Name: BHHS FLORIDA PROPERTIES GROUP
Agency Contact: 727-799-2227
Shown By
Agent Name: Diane Acken, PA
Agent Phone: Cell: (813) 299-4758
Agency Title: Florida Executive Realty

Estimate Your Payment
Estimated Payment
$ 1,384.48 per month $1,224.06 Principal & Interest $0.00 Property Tax (data not provided by mls) $160.42 Homeowner's InsuranceChange Payment Information


Member Participants (and their affiliated licensees, if applicable) shall indicate on their websites that IDX information is provided exclusively for consumers’ personal non-commercial use, that it may not be used for any purpose other than to identify prospective properties consumers may be interested in purchasing, that the data is deemed reliable but is not guaranteed by MLS GRID, and that the use of the MLS GRID Data may be subject to an end user license agreement prescribed by the Member Participant’s applicable MLS if any and as amended from time to time. MLS GRID may, at its discretion, require use of other disclaimers as necessary to protect Member Participant, and/or their MLS from liability.
Based on information submitted to the MLS GRID. All data is obtained from various sources and may not have been verified by broker or MLS GRID. Supplied Open House Information is subject to change without notice. All information should be independently reviewed and verified for accuracy. Properties may or may not be listed by the office/agent presenting the information.
Privacy Policy / DMCA Notice / ADA Accessibility


This site is hosted, designed and copyright
© 1994 - 2026 by
Delta Media Group, Inc. -- Patent Pending --
1224 Sunset Lane | MLS# TB8503650
This townhouse located at 1224 Sunset Lane, Dunedin, FL 34698 is currently listed for sale with an asking price of $550,000. This property was built in 2018 and has 3 bedrooms and 2 full and 1 partial baths with 1488 sq. ft. Sunset Lane is located in the AQUA SOLIS subdivision. Search AQUA SOLIS real estate on dacken.floridaexecutiverealty.com today.