DianeAcken, PA

BEDS3
BATHS2 full
SQUARE FEET1,699
MLS#N6145022
STATUSActive
PROPERTY TYPEResidential - Single Family
SUBDIVISIONSHADOW LAKES ESTATES PB 19 PGS 140-142 LOT 59
Property Description
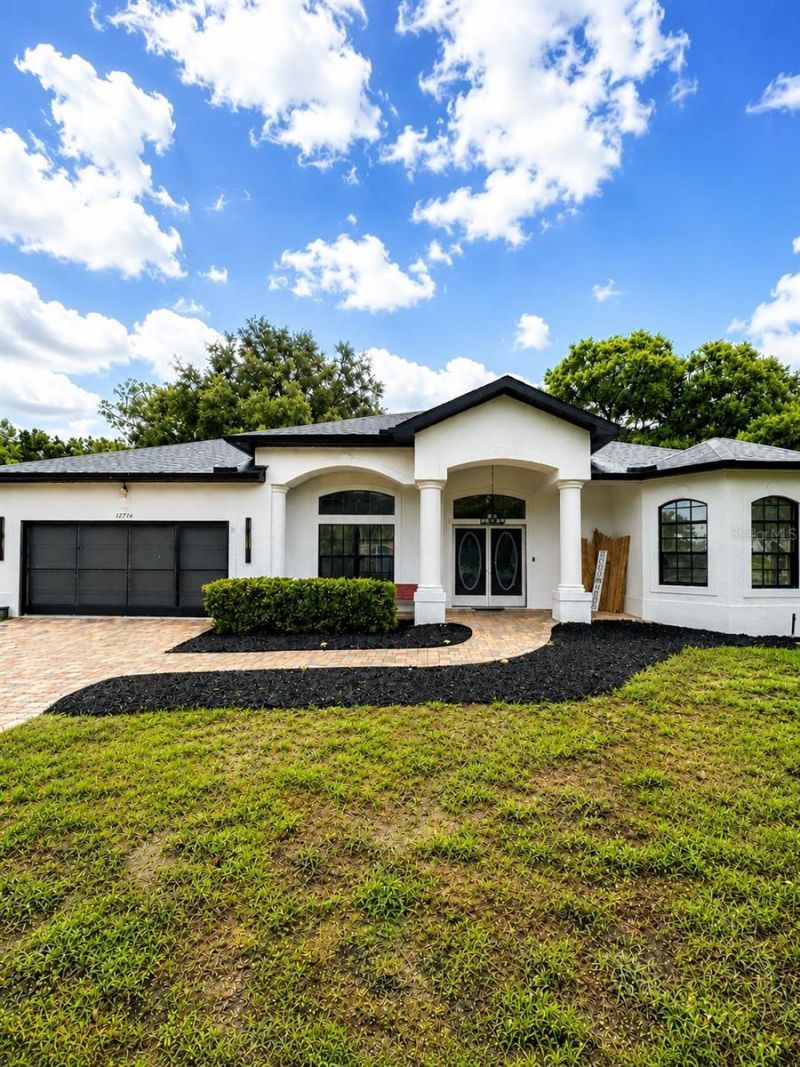
Welcome to this beautifully maintained split-bedroom pool home, ideally situated on a quiet dead-end street with peaceful wooded views and exceptional curb appeal. The attractive brick paver driveway, walkway, covered lanai, and screened pool area create the perfect setting for relaxing or entertaining.Inside, you'll find an open and inviting layout with soaring ceilings, a grand double-door entry, transom windows, and abundant natural light. The spacious primary suite features private access to the pool, two double closets, and an ensuite bath with dual vanities, a garden tub, and a separate walk-in shower. One of the guest bedrooms also offers direct access to the pool, while a charming bay window highlights the front bedroom.The kitchen is designed for both functionality and style, featuring a center island, breakfast nook, and updated flooring. Additional features include a screened garage door, irrigation system, and numerous thoughtful upgrades throughout.Major updates provide peace of mind, including a new roof (2026), exterior paint (2026), and a 2023 HVAC system with UV light sanitizer. The air ducts were also professionally cleaned in 2023.Best of all, there's no HOA, no CDD, and no flood insurance required.This move-in-ready home truly has it all! Schedule your private showing today before it's gone!
Property Features
Property Type: Residential - Single Family
Cooling: Central Air
Garage: 2 car attached
Heating: Electric
Lot Size: 0.19 Acres
Roof Type: Shingle
Stories: 1.0
Taxes: $4,843
Year Built: 2003
Amenities
Ceiling Fans(s)
Kitchen/Family Room Combo
Primary Bedroom Main Floor
Solid Surface Counters
Split Bedroom
Walk-In Closet(s)
Rain Gutters
Feature Descriptions
Appliances: Dishwasher, Microwave, Range, Range Hood, Refrigerator
Directions: From US-19, E on 52 to Sugar Creek Blvd N to Shadow Lake Blvd E to Balsam Ave S.
Exterior: Block, Stucco
Flood Zone Code: X
Flooring: Ceramic Tile, Laminate, Vinyl
Foundation: Slab
Home Warranty Y/N: No
Listing Terms: Cash, Conventional, FHA, VA Loan
Lot Dimensions: 0.19
Other Equipment: Irrigation Equipment
Ownership: Fee Simple
Pets Allowed: Yes
Pool: In Ground
Property Attached Y/N: No
Property Sub-Type: Single Family Residence
Sewer: Septic Tank
Showing Instructions: Combination Lock Box
Special Sale Provisions: None
Swimming Pool: Yes
Utilities: Electricity Available
Water: Public
Water Access Y/N: No
Zoning: 0PUD
Room Sizes
Kitchen: 14x12
Great Room: 20x15
Primary Bedroom: 17x12
Local Schools
High School: Hudson High-PO
Middle School: Crews Lake Middle-PO
Elementary School: Moon Lake-PO
Listed By / Shown By
Listed By
Agency Name: EXIT KING REALTY
Agency Contact: 941-497-6060
Shown By
Agent Name: Diane Acken, PA
Agent Phone: Cell: (813) 299-4758
Agency Title: Florida Executive Realty

Estimate Your Payment
Estimated Payment
$ 1,435.65 per month $912.48 Principal & Interest $403.58 Property Tax $119.58 Homeowner's InsuranceChange Payment Information


Member Participants (and their affiliated licensees, if applicable) shall indicate on their websites that IDX information is provided exclusively for consumers’ personal non-commercial use, that it may not be used for any purpose other than to identify prospective properties consumers may be interested in purchasing, that the data is deemed reliable but is not guaranteed by MLS GRID, and that the use of the MLS GRID Data may be subject to an end user license agreement prescribed by the Member Participant’s applicable MLS if any and as amended from time to time. MLS GRID may, at its discretion, require use of other disclaimers as necessary to protect Member Participant, and/or their MLS from liability.
Based on information submitted to the MLS GRID. All data is obtained from various sources and may not have been verified by broker or MLS GRID. Supplied Open House Information is subject to change without notice. All information should be independently reviewed and verified for accuracy. Properties may or may not be listed by the office/agent presenting the information.
Privacy Policy / DMCA Notice / ADA Accessibility


This site is hosted, designed and copyright
© 1994 - 2026 by
Delta Media Group, Inc. -- Patent Pending --
12716 Balsam Avenue | MLS# N6145022
This single family home located at 12716 Balsam Avenue , Hudson, FL 34669 is currently listed for sale with an asking price of $410,000. This property was built in 2003 and has 3 bedrooms and 2 full baths with 1699 sq. ft. Balsam Avenue is located in the SHADOW LAKES ESTATES PB 19 PGS 140-142 LOT 59 subdivision. Search SHADOW LAKES ESTATES PB 19 PGS 140-142 LOT 59 real estate on dacken.floridaexecutiverealty.com today.