DianeAcken, PA

BEDS4
BATHS3 full
SQUARE FEET2,817
MLS#TB8513055
STATUSActive
PROPERTY TYPEResidential - Single Family
SUBDIVISIONRIVERBEND
Property Description
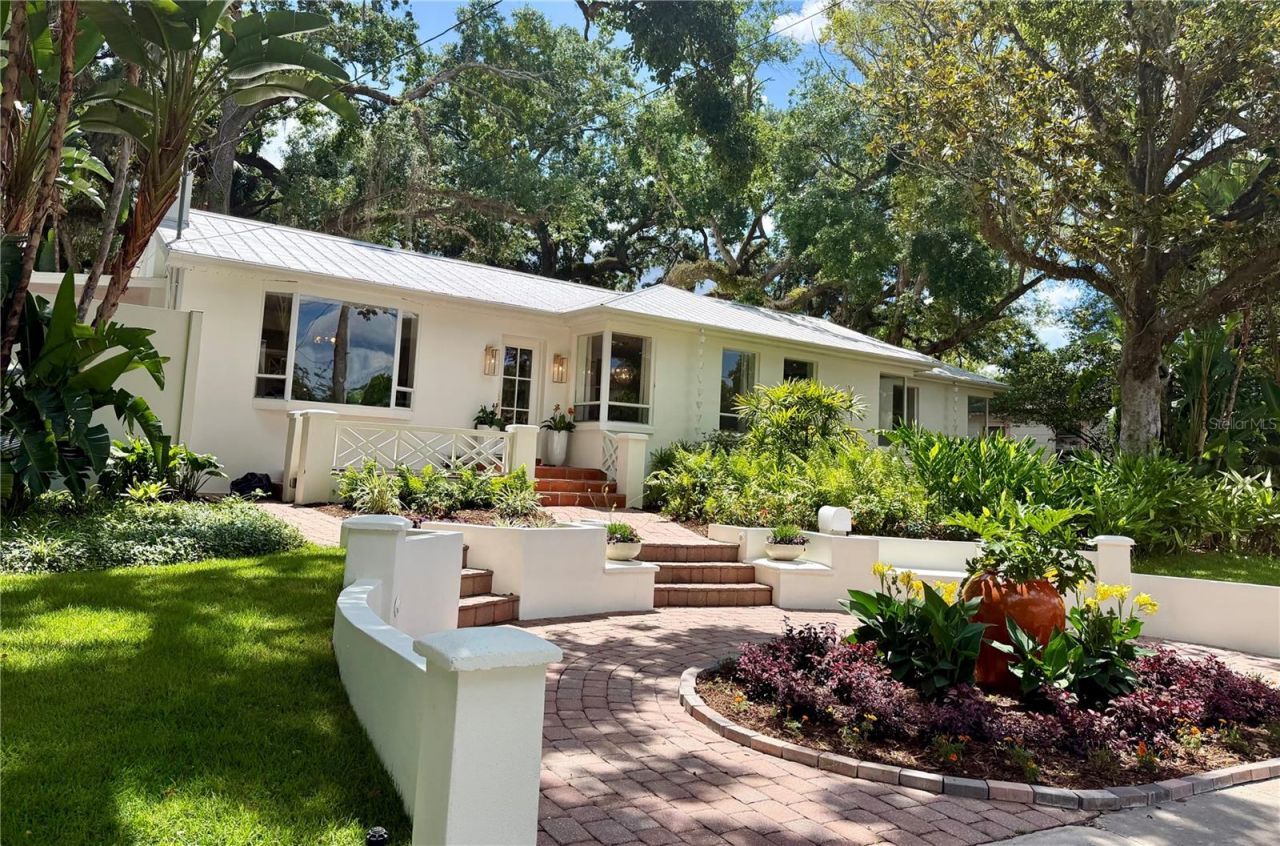
Come see this one of a kind tropical oasis situated on a huge double lot in a beautiful walkable pocket of Old Seminole Heights. Enjoy an outdoor lifestyle with three parks nearby and drop a kayak across the street in the Hillsborough River! Step into this warm eclectic home with hard wood floors throughout. Fully updated kitchen with a 36 inch stove and gorgeous waterfall quartzite countertops. This home has the dreamiest spa like bathroom with a vintage soaking tub and a huge walk in closet. Walk outside to the lush landscaping, a main bath private patio, and an outdoor kitchen. Main house has a durable metal roof and back house has a brand new metal roof. No old wiring and updated plumbing throughout the home as well as a 2020 ac. The property has two separate carports and a nice shed for additional storage. The in law unit would be great for additional income, extended family, or an amazing art studio! Home is not in a flood zone so flood insurance is not required. A lot of the furniture is for sale! Just 12 minutes to downtown Tampa and 30minutes to St. Pete!
Upcoming Open Houses
Open House Saturday May 30th, 11:00am - 2:00pm
Open House Sunday May 31st, 12:00am - 2:00pm
Property Features
Property Type: Residential - Single Family
Cooling: Central Air
Fenced: Yes
Heating: Central
Lot Size: 0.32 Acres
Roof Type: Metal
Stories: 1.0
Taxes: $10,610
Year Built: 1947
Amenities
Built-in Features
Ceiling Fans(s)
Eat-in Kitchen
Solid Surface Counters
Stone Counters
Walk-In Closet(s)
Window Treatments
Garden
Rain Gutters
Sidewalk
Sliding Doors
Sprinkler Metered
Storage
Feature Descriptions
Additional Rooms: Attic, Breakfast Room Separate, Den/Library/Office, Family Room, Florida Room, Formal Dining Room Separate, Formal Living Room Separate, Inside Utility
Appliances: Built-In Oven, Convection Oven, Cooktop, Dishwasher, Disposal, Electric Water Heater, Exhaust Fan, Ice Maker, Microwave, Range, Refrigerator, Water Filtration System
Community Features: Street Lights
Directions: heading north on nebraska turn right on crenshaw then left on park circle property will be on your left
Exterior: Block, Concrete
Fencing: Fenced
Flood Zone Code: AE, X
Flooring: Tile, Wood
Foundation: Slab
Home Warranty Y/N: No
Listing Terms: Cash, Conventional, FHA, VA Loan
Lot: Historic District
Lot Dimensions: 0.32
Other Structures: Guest House, Other, Shed(s), Storage
Ownership: Fee Simple
Parking: Covered
Parking Notes: Covered
Patio/Porch: Covered, Deck, Patio, Porch
Property Attached Y/N: No
Property Sub-Type: Single Family Residence
Security: Fire Alarm, Secured Garage/Parking
Sewer: Public Sewer
Showing Instructions: Lock Box Coded
Special Sale Provisions: None
Utilities: BB/HS Internet Available, Cable Available, Electricity Available, Electricity Connected, Fiber Optics, Sewer Available
Vegetation: Mature Landscaping, Oak Trees
Water: Public
Water Access Y/N: No
Windows: Window Treatments
Zoning: SH-RS
Room Sizes
Living Room: 19x12
Kitchen: 21x9
Primary Bedroom: 17x12
Local Schools
High School: Hillsborough-HB
Middle School: Sligh-HB
Elementary School: Foster-HB
Listed By / Shown By
Listed By
Agency Name: CHARLES RUTENBERG REALTY INC
Agency Contact: 866-580-6402
Shown By
Agent Name: Diane Acken, PA
Agent Phone: Cell: (813) 299-4758
Agency Title: Florida Executive Realty

Estimate Your Payment
Estimated Payment
$ 3,187.43 per month $2,036.39 Principal & Interest $884.17 Property Tax $266.88 Homeowner's InsuranceChange Payment Information


Member Participants (and their affiliated licensees, if applicable) shall indicate on their websites that IDX information is provided exclusively for consumers’ personal non-commercial use, that it may not be used for any purpose other than to identify prospective properties consumers may be interested in purchasing, that the data is deemed reliable but is not guaranteed by MLS GRID, and that the use of the MLS GRID Data may be subject to an end user license agreement prescribed by the Member Participant’s applicable MLS if any and as amended from time to time. MLS GRID may, at its discretion, require use of other disclaimers as necessary to protect Member Participant, and/or their MLS from liability.
Based on information submitted to the MLS GRID. All data is obtained from various sources and may not have been verified by broker or MLS GRID. Supplied Open House Information is subject to change without notice. All information should be independently reviewed and verified for accuracy. Properties may or may not be listed by the office/agent presenting the information.
Privacy Policy / DMCA Notice / ADA Accessibility


This site is hosted, designed and copyright
© 1994 - 2026 by
Delta Media Group, Inc. -- Patent Pending --
1311 E Park Circle | MLS# TB8513055
This single family home located at 1311 E Park Circle, Tampa, FL 33604 is currently listed for sale with an asking price of $915,000. This property was built in 1947 and has 4 bedrooms and 3 full baths with 2817 sq. ft. E Park Circle is located in the RIVERBEND subdivision. Search RIVERBEND real estate on dacken.floridaexecutiverealty.com today.