DianeAcken, PA

BEDS4
BATHS2 full
SQUARE FEET2,072
MLS#W7884161
STATUSPending
PROPERTY TYPEResidential - Single Family
SUBDIVISIONCLAYTON VILLAGE
Property Description
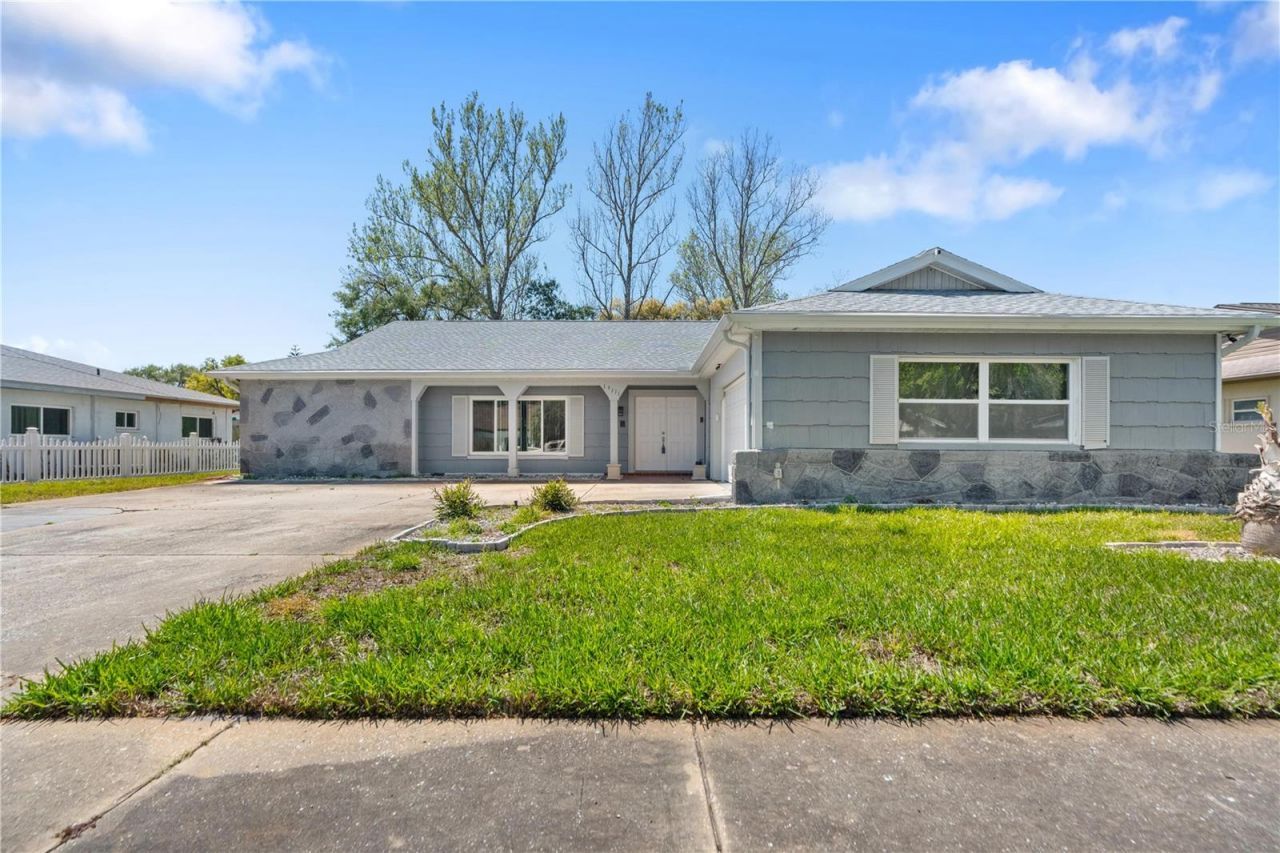
Under contract-accepting backup offers. Welcome to 13111 Sumpter - a beautifully updated 4-bedroom, 2-bathroom home with a 2-car garage in the highly sought-after community of Beacon Woods. This move-in-ready home has been meticulously improved since 2020 and offers peace of mind with a new 50-year GAF roof (2023), new complete air conditioning system (professionally maintained since 2020), hurricane-rated impact windows, doors, and sliding glass throughout, and a fully insulated attic with R-30 blown-in insulation. A desirable 3-way split floor plan provides privacy for everyone in the household.The heart of the home features an open kitchen with KraftMaid cabinetry, Dekton countertops, a Sinkology farmhouse sink, and a full appliance suite including convection stove, hood, and refrigerator. There are multiple areas to set up a formal dining. Durable Lifeforce vinyl flooring flows throughout, and the primary bathroom has been completely remodeled (2025). Step outside to enjoy two screened lanais overlooking a fully fenced backyard - perfect for pets, entertaining. The sprinkler system runs off a private well, meaning no additional water or sewer costs for irrigation. Pull up to an impressive oversized concrete circular driveway that sets this home apart from the street. Additional highlights: new water softener, new gutters with lifetime warranty gutter guards, Sentricon termite protection, smart sprinkler controller, updated interior doors with molding, new insulated hurricane-rated garage door, and a whole-house pressure seal. Ring security cameras and ADT alarm system convey with the property, along with window and sliding door coverings, garage overhead rack, and storage cabinets. Multiple warranties transfer to the new owner. Located in an X Flood Zone - no flood insurance required - and this home has never sustained hurricane damage. Utility costs are a dream: water/sewer averaging around $36/month and electric averaging just $126/month. This is one of the most thoroughly updated homes you'll find in Beacon Woods. Community amenities include a pool, clubhouse, tennis courts. Cash, Conventional, FHA, and VA loans all welcome. The home is close to all amenities including Bayonet Point Hospital, a public library, retail and grocery shopping, restaurants, SunWest Beach and approx 45 minutes to Tampa International Airport.
Property Features
Property Type: Residential - Single Family
Cooling: Central Air
Garage: 2 car attached
Heating: Central, Electric
Lot Size: 0.22 Acres
Roof Type: Shingle
Stories: 1.0
Taxes: $3,069
Year Built: 1980
Amenities
Ceiling Fans(s)
Lighting
Private Mailbox
Rain Gutters
Sidewalk
Sliding Doors
Feature Descriptions
Appliances: Disposal, Dryer, Range, Refrigerator, Washer, Water Softener
Association Amenities: Clubhouse, Playground, Pool
Community Features: Clubhouse, Playground, Pool
Days on Site: 66
Directions: Head toward Little Rd. Use the left 2 lanes to turn left onto Little Rd. Turn left onto Seeley Ln. Turn right onto Sumpter Cir. Destination will be on the left.
Exterior: Block, Stucco
Flood Zone Code: X
Flooring: Laminate
Foundation: Slab
HOA Fee: 100/ Quarterly
HOA Y/N: Yes
Home Warranty Y/N: No
Listing Terms: Cash, Conventional, FHA, VA Loan
Lot Dimensions: 0.22
Ownership: Fee Simple
Pets Allowed: Yes
Property Attached Y/N: No
Property Sub-Type: Single Family Residence
Sewer: Public Sewer
Showing Instructions: Supra Lock Box, ShowingTime
Special Sale Provisions: None
Utilities: Public
Water: Private
Water Access Y/N: No
Zoning: R4
Room Sizes
Primary Bedroom: 12x15
Kitchen: 20x21
Living Room: 18x13
Listed By / Shown By
Listed By
Agency Name: 1% LISTS CENTRAL FLORIDA
Agency Contact: 727-967-9779
Shown By
Agent Name: Diane Acken, PA
Agent Phone: Cell: (813) 299-4758
Agency Title: Florida Executive Realty

Estimate Your Payment
Estimated Payment
$ 1,136.53 per month $778.73 Principal & Interest $255.75 Property Tax $102.05 Homeowner's InsuranceChange Payment Information


Member Participants (and their affiliated licensees, if applicable) shall indicate on their websites that IDX information is provided exclusively for consumers’ personal non-commercial use, that it may not be used for any purpose other than to identify prospective properties consumers may be interested in purchasing, that the data is deemed reliable but is not guaranteed by MLS GRID, and that the use of the MLS GRID Data may be subject to an end user license agreement prescribed by the Member Participant’s applicable MLS if any and as amended from time to time. MLS GRID may, at its discretion, require use of other disclaimers as necessary to protect Member Participant, and/or their MLS from liability.
Based on information submitted to the MLS GRID. All data is obtained from various sources and may not have been verified by broker or MLS GRID. Supplied Open House Information is subject to change without notice. All information should be independently reviewed and verified for accuracy. Properties may or may not be listed by the office/agent presenting the information.
Privacy Policy / DMCA Notice / ADA Accessibility


This site is hosted, designed and copyright
© 1994 - 2026 by
Delta Media Group, Inc. -- Patent Pending --
13111 Sumpter Circle | MLS# W7884161
This single family home located at 13111 Sumpter Circle, Hudson, FL 34667 is currently listed for sale with an asking price of $349,900. This property was built in 1980 and has 4 bedrooms and 2 full baths with 2072 sq. ft. Sumpter Circle is located in the CLAYTON VILLAGE subdivision. Search CLAYTON VILLAGE real estate on dacken.floridaexecutiverealty.com today.