DianeAcken, PA

BEDS2
BATHS2 full 1 partial
SQUARE FEET1,595
MLS#TB8529260
STATUSActive
PROPERTY TYPERental - Townhouse
SUBDIVISIONPROVIDENCE TWNHMS
Property Description
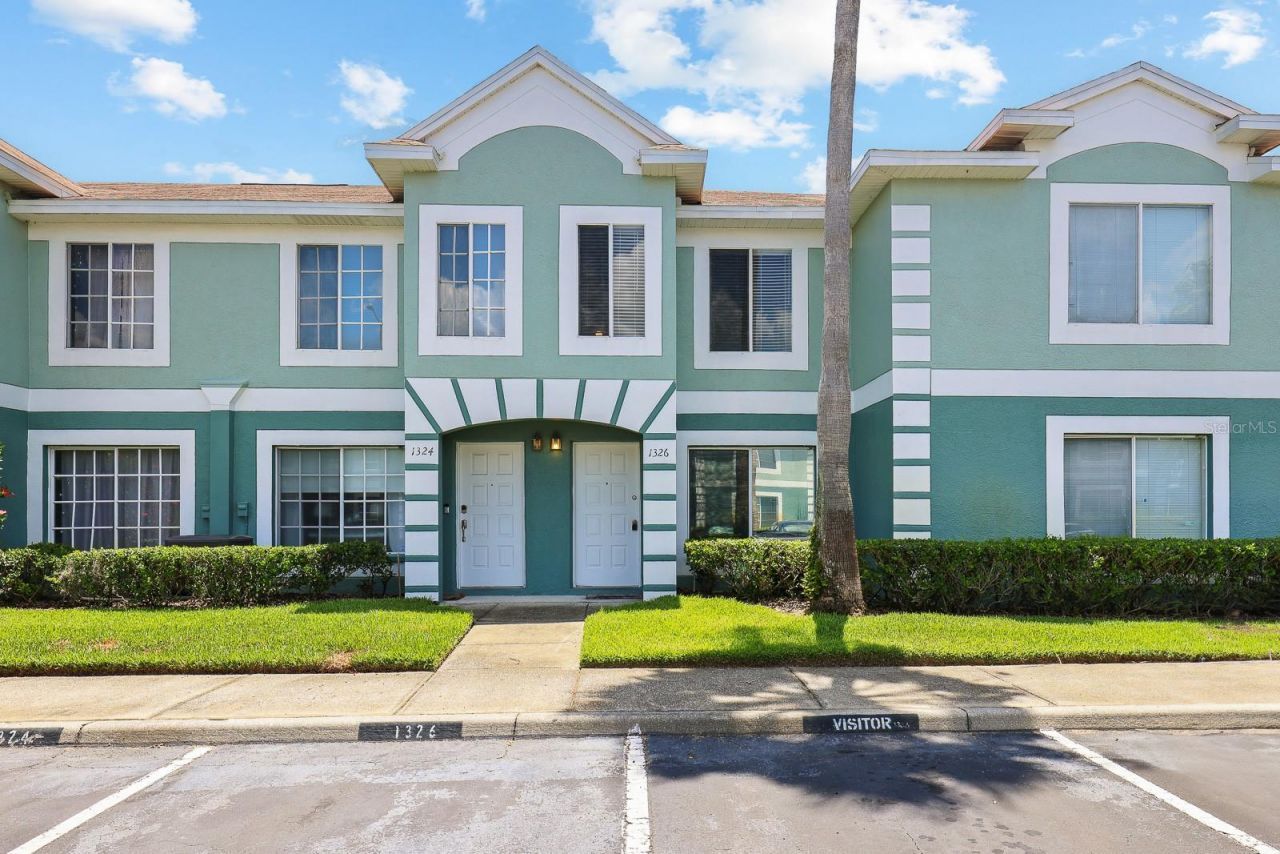
Welcome to the highly sought-after gated community of Providence in Brandon! This beautifully maintained 2-bedroom, 2.5-bath townhome with a versatile loft/den offers comfort, convenience, and style in one perfect package.The main floor features rich wood-look laminate flooring, a spacious living room, formal dining area, guest bathroom, and a generously sized kitchen with a pass-thru window to the dining room-ideal for entertaining. Step outside to your screened-in private patio for a peaceful retreat.Upstairs, you'll find two carpeted bedrooms and a large loft/den that can easily be converted into a third bedroom or used as a home office. The primary bedroom has dual closets and an en-suite bath this shower/tub combo. The second bedroom is down the hall along with the loft for added privacy.This townhome comes with an assigned parking space, and plenty of visitor parking is available for guests.Enjoy resort-style living with access to a sparkling community pool and lounge area, all within a tranquil gated setting. The HOA takes care of complete lawn maintenance, including mowing, shrub pruning, irrigation servicing, fertilization, and pest control-leaving you more time to relax and enjoy.Perfectly located just minutes from the Brandon Mall, Costco, Starbucks, and a variety of dining and shopping options. With quick access to I-75, I-4, Selmon Expressway, and downtown Tampa.NOTE: Additional $59/mo. Resident Benefits Package is required and includes a host of time and money-saving perks, including monthly air filter delivery, concierge utility setup, on-time rent rewards, $1M identity fraud protection, credit building, online maintenance and rent payment portal, one lockout service, and one late-rent pass. Renters Liability Insurance Required. Call to learn more about our Resident Benefits Package.
Property Features
Property Type: Rental - Townhouse
Cooling: Central Air
Heating: Central, Electric
Lot Size: 0.03 Acres
Stories: 2.0
Year Built: 2000
Amenities
Ceiling Fans(s)
Eat-in Kitchen
PrimaryBedroom Upstairs
Solid Surface Counters
Thermostat
Feature Descriptions
Additional Rooms: Den/Library/Office, Formal Dining Room Separate, Formal Living Room Separate, Inside Utility
Appliances: Dishwasher, Microwave, Range, Refrigerator
Association Amenities: Gated, Pool
Community Features: Gated Community - No Guard, Pool
Directions: From US 301 S head East on Causeway BLVD/Lumdens Turn right onto Heather Lakes Blvd Turn right onto Glenmere DrTurn left onto Fluorshire Dr Turn left to stay on Fluorshire Dr Turn right to stay on Fluorshire Dr Turn right onto Twilridge Pl Destination wil
Flood Zone Code: X
Flooring: Carpet, Ceramic Tile, Laminate
HOA Y/N: Yes
Home Warranty Y/N: No
Lot Dimensions: 0.03
Number of Pets: 2
Parking: Assigned, Guest
Parking Notes: Assigned, Guest
Patio/Porch: Covered, Rear Porch, Screened
Pets Allowed: Breed Restrictions, Number Limit, Yes
Pets Restrictions: Due to the owner's insurance limitations, aggressive breeds are not allowed. All pets are subject to approval.
Property Attached Y/N: No
Property Sub-Type: Townhouse
Security: Gated Community
Sewer: Public Sewer
Showing Instructions: Appointment Only, Combination Lock Box, ShowingTime
Utilities: BB/HS Internet Available, Cable Connected, Electricity Connected, Sewer Connected, Underground Utilities, Water Connected
Water: Public
Water Access Y/N: No
Windows: Blinds
Local Schools
High School: Brandon-HB
Middle School: Giunta Middle-HB
Elementary School: Mintz-HB
Listed By / Shown By
Listed By
Agency Name: EATON REALTY
Agency Contact: 813-672-8022
Shown By
Agent Name: Diane Acken, PA
Agent Phone: Cell: (813) 299-4758
Agency Title: Florida Executive Realty



Member Participants (and their affiliated licensees, if applicable) shall indicate on their websites that IDX information is provided exclusively for consumers’ personal non-commercial use, that it may not be used for any purpose other than to identify prospective properties consumers may be interested in purchasing, that the data is deemed reliable but is not guaranteed by MLS GRID, and that the use of the MLS GRID Data may be subject to an end user license agreement prescribed by the Member Participant’s applicable MLS if any and as amended from time to time. MLS GRID may, at its discretion, require use of other disclaimers as necessary to protect Member Participant, and/or their MLS from liability.
Based on information submitted to the MLS GRID. All data is obtained from various sources and may not have been verified by broker or MLS GRID. Supplied Open House Information is subject to change without notice. All information should be independently reviewed and verified for accuracy. Properties may or may not be listed by the office/agent presenting the information.
Privacy Policy / DMCA Notice / ADA Accessibility


This site is hosted, designed and copyright
© 1994 - 2026 by
Delta Media Group, Inc. -- Patent Pending --
1326 Twilridge Place | MLS# TB8529260
This property located at 1326 Twilridge Place , Brandon, FL 33511 is currently listed for rent with an asking price of $1,800 / Monthly. Search Brandon real estate on dacken.floridaexecutiverealty.com today.