DianeAcken, PA

BEDS3
BATHS2 full 1 partial
SQUARE FEET2,497
MLS#TB8492981
STATUSActive
PROPERTY TYPERental - Single Family
SUBDIVISIONRESERVE AT PRADERA
Property Description
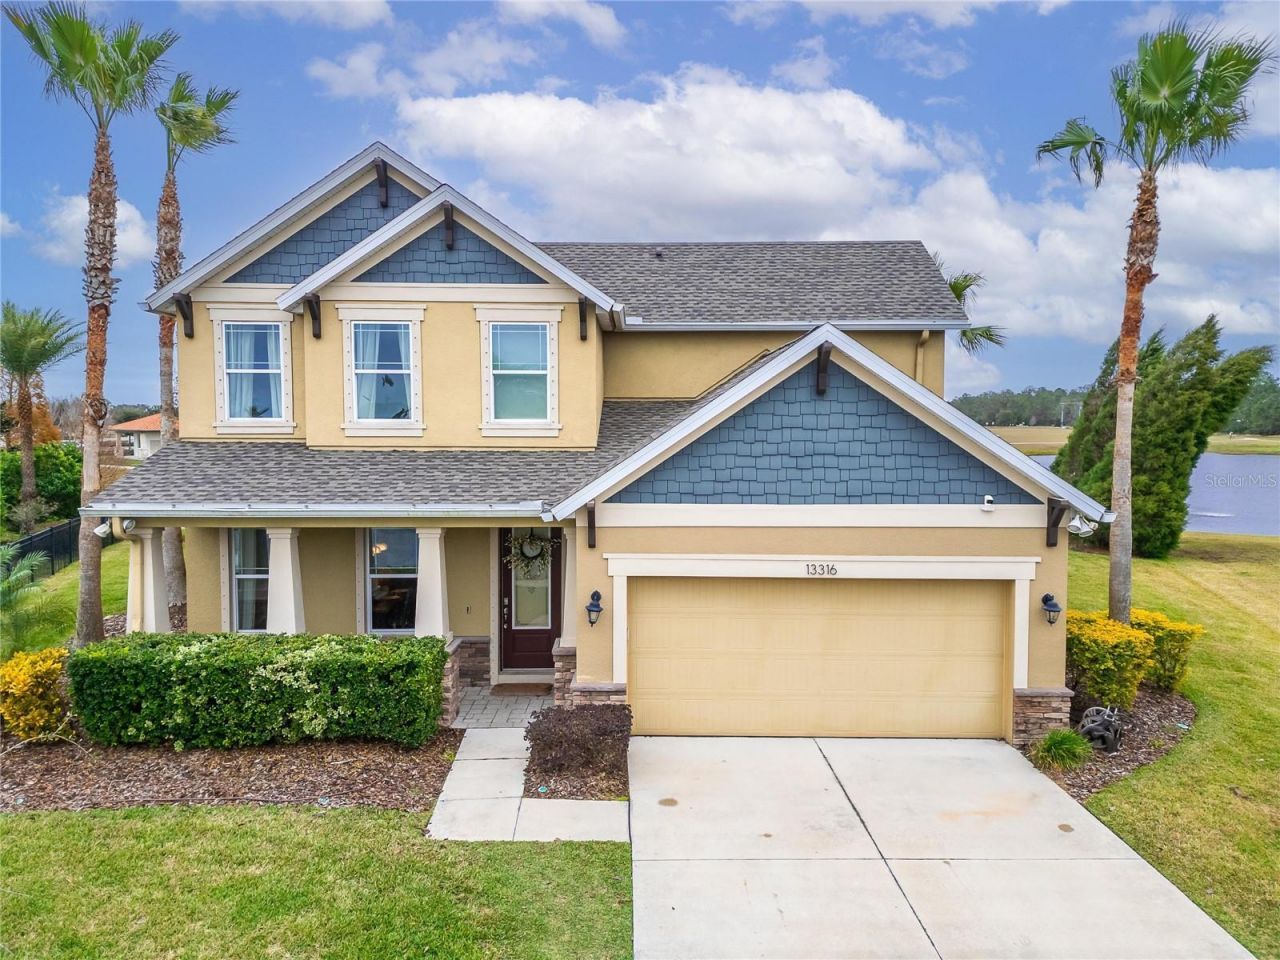
Welcome to this stunning 3-bedroom, 2.5-bathroom home in the desirable Reserve at Pradera Community. The First floor features a luxurious Primary Suite with a spa-like bathroom, including Dual Vanities, a Soaking Tub, a separate Walk-In Shower, and an expansive Custom Walk-in Closet. The open-concept living area boasts Vaulted and Tray Ceilings, crown molding, and ample natural light. A dedicated THEATER room provides the perfect setting for movie nights with family and friends. Upstairs, you'll find TWO additional Bedrooms with luxury Built-Out Closets, a versatile media room that can serve as a FOURTH bedroom, and a LOFT space ideal for a home OFFICE or library. The home is packed with upgrades, including an in-home surround sound system, a brand-New AC 2025 and water heater for your comfort. The oversized TWO-car garage comes equipped with Custom storage unit cabinetry to meet all your organizational needs. Outside, enjoy the serene WATER views, and the beautiful mature landscaping. A New roof, installed in December 2024, offers peace of mind, while the community's Resort-Style Amenities include a pool, playgrounds, sports fields, fitness stations, and walking trails. This Pet-friendly home allows one small pet. Conveniently located near shopping, dining, and entertainment options, with easy access to Amalie Arena, Raymond James Stadium, downtown Tampa, and MacDill Air Force Base. Don't miss the opportunity to make this exceptional home yours-call today to schedule a showing!
Property Features
Property Type: Rental - Single Family
Cooling: Central Air
Garage: 2 car attached
Heating: Central
Lot Size: 0.26 Acres
Stories: 2.0
Year Built: 2014
Amenities
Ceiling Fans(s)
Crown Molding
Eat-in Kitchen
High Ceilings
Kitchen/Family Room Combo
Primary Bedroom Main Floor
Stone Counters
Tray Ceiling(s)
Walk-In Closet(s)
Window Treatments
Hurricane Shutters
Lighting
Rain Gutters
Sidewalk
Sliding Doors
Feature Descriptions
Additional Rooms: Formal Dining Room Separate, Inside Utility, Loft, Media Room
Appliances: Dishwasher, Microwave, Range, Refrigerator
Association Amenities: Basketball Court, Other, Trail(s)
Community Features: Dog Park, Sidewalks
Days on Site: 57
Directions: Travel South on I75, exit Big Bend Rd. Heading East, Cross 301, continue traveling straight, then turn Right onto Balm Riverview Rd. Turn Right on Pardera Reserve Blvd. Take the 3rd exit off the roundabout onto Palmera Vista Dr. Turn left at the second st
Flooring: Carpet, Ceramic Tile
Frontage Pond: 69
Garage Dimensions: 20x20
HOA Y/N: Yes
Home Warranty Y/N: No
Lease Terms: 6-12 Month
Lot: Sidewalk, Paved
Lot Dimensions: 0.26
Number of Pets: 1
Parking: Driveway, Garage Door Opener
Parking Notes: Driveway, Garage Door Opener
Patio/Porch: Covered, Front Porch, Rear Porch
Pets Allowed: Cats OK, Dogs OK, Monthly Pet Fee, Number Limit, Size Limit
Pets Restrictions: Tenant & Tenant agent to verify any and all pet restriction with the HOA before submiting application.
Pets Size: Very Small (Under 15 Lbs.)
Pets Weight (Max): 15
Property Attached Y/N: No
Property Sub-Type: Single Family Residence
Sewer: Public Sewer
Showing Instructions: Supra Lock Box, Appointment Only
Special View Info: Water
Utilities: Electricity Connected, Sewer Connected, Water Connected
Water: Public
Water Access: Pond
Water Access Y/N: Yes
Waterfront Features: Pond
Water View: Pond
Windows: Rods
Room Sizes
Kitchen: 9.7x14.1
Living Room: 15.1x17.9
Primary Bedroom: 13.5x17.6
Bathroom 2: 12x12
Bathroom 3: 12x11.1
Media Room: 12.9x21.9
Dining Room: 12x11.4
Loft: 19.8x10.11
Local Schools
High School: Sumner High School
Middle School: Eisenhower-HB
Elementary School: Summerfield-HB
Listed By / Shown By
Listed By
Agency Name: COMMAND PROPERTIES FLORIDA
Agency Contact: 863-273-5913
Shown By
Agent Name: Diane Acken, PA
Agent Phone: Cell: (813) 299-4758
Agency Title: Florida Executive Realty



Member Participants (and their affiliated licensees, if applicable) shall indicate on their websites that IDX information is provided exclusively for consumers’ personal non-commercial use, that it may not be used for any purpose other than to identify prospective properties consumers may be interested in purchasing, that the data is deemed reliable but is not guaranteed by MLS GRID, and that the use of the MLS GRID Data may be subject to an end user license agreement prescribed by the Member Participant’s applicable MLS if any and as amended from time to time. MLS GRID may, at its discretion, require use of other disclaimers as necessary to protect Member Participant, and/or their MLS from liability.
Based on information submitted to the MLS GRID. All data is obtained from various sources and may not have been verified by broker or MLS GRID. Supplied Open House Information is subject to change without notice. All information should be independently reviewed and verified for accuracy. Properties may or may not be listed by the office/agent presenting the information.
Privacy Policy / DMCA Notice / ADA Accessibility


This site is hosted, designed and copyright
© 1994 - 2026 by
Delta Media Group, Inc. -- Patent Pending --
13316 Palmera Vista Drive | MLS# TB8492981
This property located at 13316 Palmera Vista Drive, Riverview, FL 33579 is currently listed for rent with an asking price of $3,200 / Monthly. Search Riverview real estate on dacken.floridaexecutiverealty.com today.