DianeAcken, PA

BEDS1
BATHS1 full
SQUARE FEET602
MLS#V4952256
STATUSActive
PROPERTY TYPEResidential - Condominium
SUBDIVISIONCONCORD CONDO
Property Description
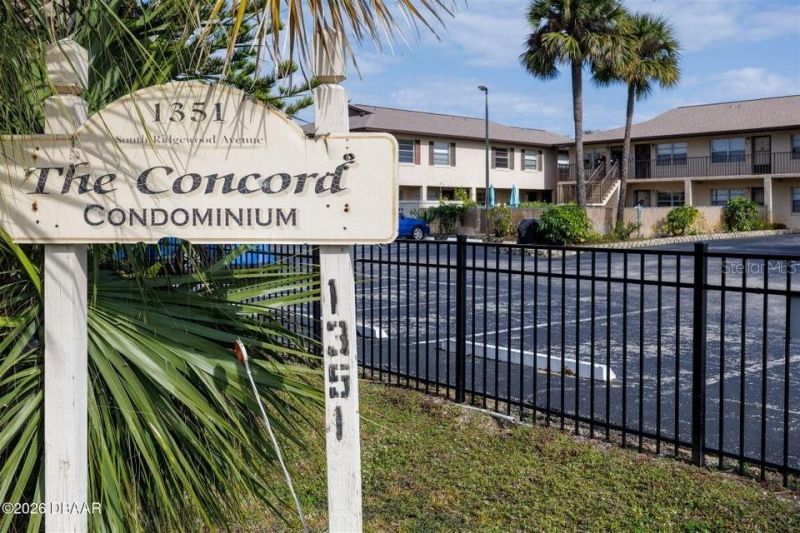
Virtually Staged. What a fantastic value! ***Perfect for year-round living or a relaxing vacation getaway***Ideally located near the beach, top restaurants, historic downtown, and the Daytona Beach International Airport. Enjoy the convenience of the community pool just steps from your front door. For an added bonus a newer kitchen featuring crisp white cabinetry with soft close, newer A/C , Hot Water Tank and newer floors. The monthly condo association fee covers exterior maintenance, lawn care, exterior pest control, water, sewer, trash, and the roof which was recently redone. Some images have been digitally altered. All measurements are approximate.
Property Features
Property Type: Residential - Condominium
Cooling: Central Air
Heating: Electric
Home Style: Contemporary
Lot Size: 0.93 Acres
Roof Type: Shingle
Stories: 2.0
Taxes: $1,075
Year Built: 1981
Amenities
Ceiling Fans(s)
Other
Feature Descriptions
Appliances: Range, Refrigerator
Association Amenities: Pool
Community Features: Pool
Directions: From Beville Road and S Ridgewood go North to 1351
Exterior: Block
Flood Zone Code: X
Flooring: Carpet, Vinyl
Foundation: Block
HOA Fee: 300/ Monthly
HOA Y/N: Yes
Home Warranty Y/N: No
Listing Terms: Cash, Conventional
Lot Dimensions: 0.93
Number of Pets: 2
Ownership: Fee Simple
Parking: Assigned
Parking Notes: Assigned
Pets Allowed: Cats OK, Dogs OK, Number Limit, Size Limit
Pets Restrictions: Contact Association for restrictions
Pets Size: Small (16-35 Lbs.)
Property Attached Y/N: No
Property Sub-Type: Condominium
Sewer: Public Sewer
Showing Instructions: ShowingTime
Special Sale Provisions: None
Utilities: Cable Available, Sewer Connected, Water Connected
Water: Public
Water Access Y/N: No
Zoning: RESI
Room Sizes
Primary Bedroom: 11x10
Kitchen: 10x9
Living Room: 17x12
Listed By / Shown By
Listed By
Agency Name: ADAMS, CAMERON & CO., REALTORS
Agency Contact: 386-673-2100
Shown By
Agent Name: Diane Acken, PA
Agent Phone: Cell: (813) 299-4758
Agency Title: Florida Executive Realty

Estimate Your Payment
Estimated Payment
$ 288.44 per month $175.82 Principal & Interest $89.58 Property Tax $23.04 Homeowner's InsuranceChange Payment Information


Member Participants (and their affiliated licensees, if applicable) shall indicate on their websites that IDX information is provided exclusively for consumers’ personal non-commercial use, that it may not be used for any purpose other than to identify prospective properties consumers may be interested in purchasing, that the data is deemed reliable but is not guaranteed by MLS GRID, and that the use of the MLS GRID Data may be subject to an end user license agreement prescribed by the Member Participant’s applicable MLS if any and as amended from time to time. MLS GRID may, at its discretion, require use of other disclaimers as necessary to protect Member Participant, and/or their MLS from liability.
Based on information submitted to the MLS GRID. All data is obtained from various sources and may not have been verified by broker or MLS GRID. Supplied Open House Information is subject to change without notice. All information should be independently reviewed and verified for accuracy. Properties may or may not be listed by the office/agent presenting the information.
Privacy Policy / DMCA Notice / ADA Accessibility


This site is hosted, designed and copyright
© 1994 - 2026 by
Delta Media Group, Inc. -- Patent Pending --
1351 S Ridgewood Avenue , Unit 18 | MLS# V4952256
This condo located at 1351 S Ridgewood Avenue , Unit 18, Daytona Beach, FL 32114 is currently listed for sale with an asking price of $79,000. This property was built in 1981 and has 1 bedrooms and 1 full baths with 602 sq. ft. S Ridgewood Avenue , Unit 18 is located in the CONCORD CONDO subdivision. Search CONCORD CONDO real estate on dacken.floridaexecutiverealty.com today.