DianeAcken, PA

BEDS3
BATHS2 full
SQUARE FEET1,434
MLS#TB8446389
STATUSActive
PROPERTY TYPEResidential - Single Family
SUBDIVISIONSEA RANCH/GULF
Property Description
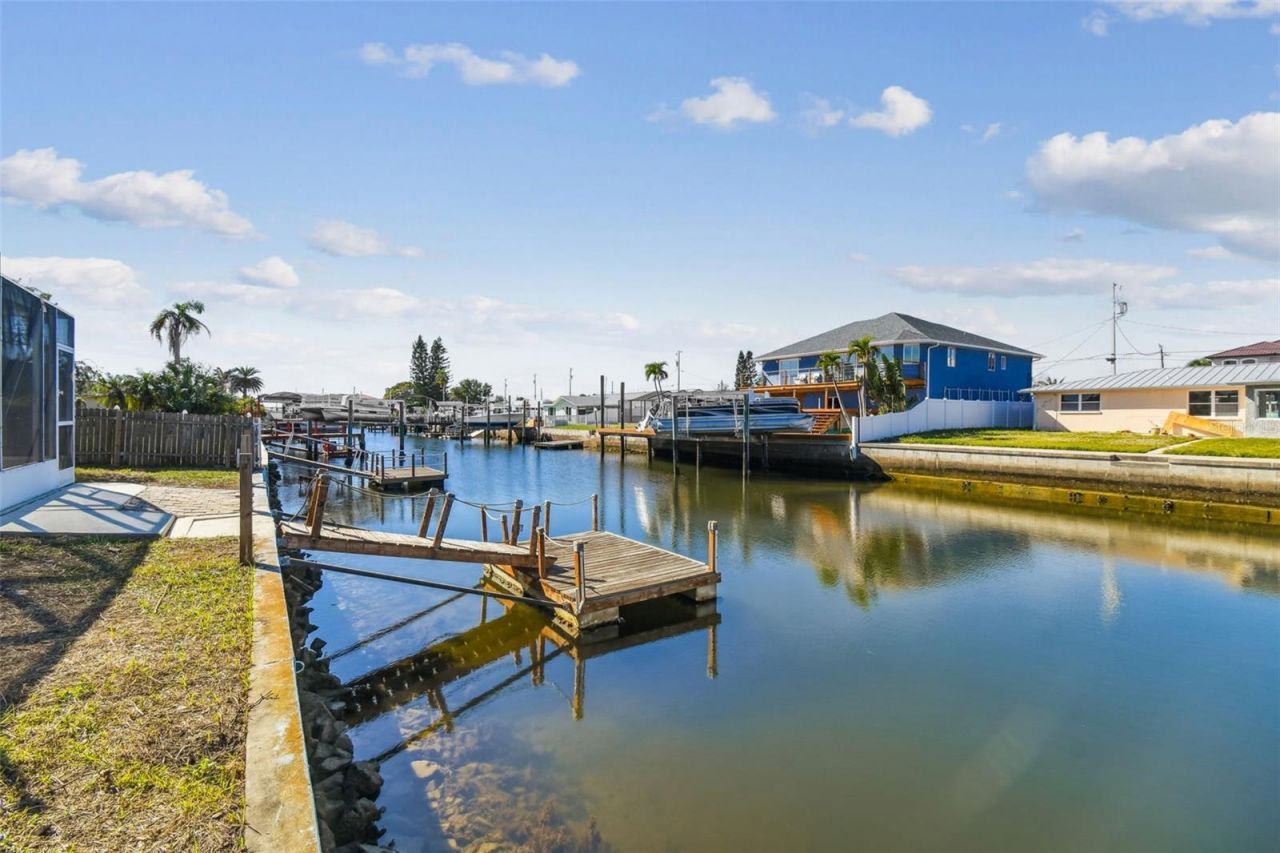
One or more photo(s) has been virtually staged. LOWEST-PRICED MOVE-IN READY POOL HOME IN SEA RANCH AND IT'S WATERFRONT WITH DIRECT GULF ACCESS. Let's be clear - you are not finding another deal like this. No HOA. Fully renovated. Pool. Dock. Direct Gulf access. This is the one buyers wait for - and miss. Whether you're chasing Airbnb cash flow or a personal waterfront escape, this 3 bed/2 bath home is already set up to deliver. Turnkey condition = zero delays, zero headaches. Start using it or renting it immediately. Step outside and it sells itself-screened-in pool, water views, and your own private floating dock. Keep your boat in your backyard and hit the Gulf in minutes. This is real Florida living-not some watered-down version. Big-ticket items? Handled. Newer roof. Updated interior. No projects. No surprises. Location? Locked in. Under 2 miles to beaches, boat ramps, and hotspots like Sam's Beach Bar. Easy access to everything in the Tampa Bay area - dining, nightlife, shopping - you name it. NO HOA = NO RESTRICTIONS = MAXIMUM FLEXIBILITY FOR SHORT-TERM RENTALS. Seller has priced this to move NOW. If you're even remotely interested, schedule your showing immediately - because once it's gone, it's gone.
Property Features
Property Type: Residential - Single Family
Cooling: Central Air
Garage: 1
Heating: Central, Electric
Home Style: Florida
Lot Size: 0.14 Acres
Roof Type: Shingle
Stories: 1.0
Taxes: $5,711
Year Built: 1971
Amenities
Primary Bedroom Main Floor
Solid Surface Counters
Rain Gutters
Sliding Doors
Feature Descriptions
Additional Rooms: Inside Utility
Appliances: Dishwasher, Electric Water Heater, Microwave, Range, Refrigerator
Days on Site: 197
Directions: Heading North on Hwy 19 from Hwy 52, to left on Sea Ranch then left on Allyn. House on right.
Exterior: Block, Stucco
Fireplace: Wood Burning
Fireplace Y/N: Yes
Flood Zone Code: AE
Flooring: Carpet, Ceramic Tile, Vinyl
Foundation: Slab
Frontage Canal Salt: 60
Garage Dimensions: 15X10
Home Warranty Y/N: No
Listing Terms: Cash, Conventional, FHA, VA Loan
Lot: Cleared, FloodZone, Level, Near Marina, Near Public Transit, Street Dead-End, Paved
Lot Dimensions: 0.14
Number of Pets: 2
Ownership: Fee Simple
Parking: Circular Driveway, Driveway, Garage Door Opener, Ground Level
Parking Notes: Circular Driveway, Driveway, Garage Door Opener, Grou
Patio/Porch: Covered, Porch, Rear Porch, Screened
Pets Allowed: Yes
Pets Restrictions: All Pet restrictions are the buyer(s)/buyer(s) agent responsibility to verify.
Pets Size: Medium (36-60 Lbs.)
Pets Weight (Max): 1
Pool: Fiberglass, In Ground, Lighting, Screen Enclosure, Solar Heat
Property Attached Y/N: No
Property Sub-Type: Single Family Residence
Sewer: Public Sewer
Showing Instructions: Appointment Only, Call Before Showing, Call Listing Agent, Combination Lock Box, Lockbox, Lock Box Coded
Special Sale Provisions: None
Special View Info: Water
Swimming Pool: Yes
Utilities: Cable Available, Electricity Available, Electricity Connected, Public, Sewer Available, Sewer Connected
Vegetation: Mature Landscaping
Water: Public
Water Access: Canal - Saltwater
Water Access Y/N: Yes
Waterfront Features: Canal - Saltwater, Seawall - Concrete
Water View: Canal
Windows: Blinds
Zoning: R4
Room Sizes
Primary Bedroom: 16x11
Bedroom 2: 14x13
Bedroom 3: 12x10
Dining Room: 10x9
Living Room: 11x15
Family Room: 12x18
Kitchen: 15x8
Laundry: 10x9
Primary Bathroom: 9x5
Local Schools
High School: Fivay High-PO
Middle School: Hudson Middle-PO
Elementary School: Hudson Primary Academy (K-3)
Listed By / Shown By
Listed By
Agency Name: RE/MAX ELITE REALTY
Agency Contact: 727-785-7653
Shown By
Agent Name: Diane Acken, PA
Agent Phone: Cell: (813) 299-4758
Agency Title: Florida Executive Realty

Estimate Your Payment
Estimated Payment
$ 1,379.60 per month $798.98 Principal & Interest $475.92 Property Tax $104.71 Homeowner's InsuranceChange Payment Information


Member Participants (and their affiliated licensees, if applicable) shall indicate on their websites that IDX information is provided exclusively for consumers’ personal non-commercial use, that it may not be used for any purpose other than to identify prospective properties consumers may be interested in purchasing, that the data is deemed reliable but is not guaranteed by MLS GRID, and that the use of the MLS GRID Data may be subject to an end user license agreement prescribed by the Member Participant’s applicable MLS if any and as amended from time to time. MLS GRID may, at its discretion, require use of other disclaimers as necessary to protect Member Participant, and/or their MLS from liability.
Based on information submitted to the MLS GRID. All data is obtained from various sources and may not have been verified by broker or MLS GRID. Supplied Open House Information is subject to change without notice. All information should be independently reviewed and verified for accuracy. Properties may or may not be listed by the office/agent presenting the information.
Privacy Policy / DMCA Notice / ADA Accessibility


This site is hosted, designed and copyright
© 1994 - 2026 by
Delta Media Group, Inc. -- Patent Pending --
13711 Allyn Drive | MLS# TB8446389
This single family home located at 13711 Allyn Drive, Hudson, FL 34667 is currently listed for sale with an asking price of $359,000. This property was built in 1971 and has 3 bedrooms and 2 full baths with 1434 sq. ft. Allyn Drive is located in the SEA RANCH/GULF subdivision. Search SEA RANCH/GULF real estate on dacken.floridaexecutiverealty.com today.