DianeAcken, PA

BEDS5
BATHS5 full 1 partial
SQUARE FEET3,775
MLS#S5150888
STATUSActive
PROPERTY TYPEResidential - Single Family
SUBDIVISIONREUNION
Property Description
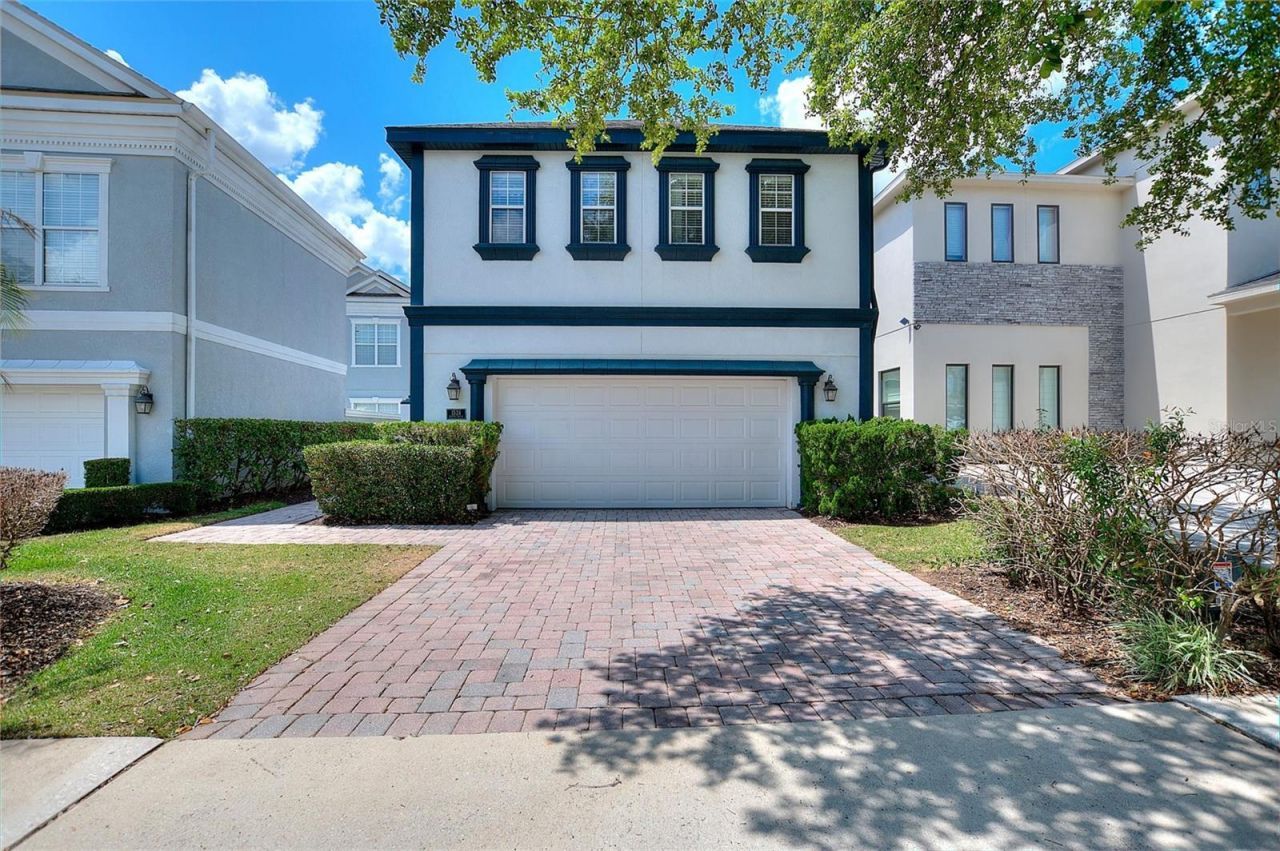
Welcome to this exceptional golf-front estate overlooking the 6th fairway and green of the Arnold Palmer Signature Course in Reunion. Offering nearly 3,800 square feet of living space, this unique three-story residence combines luxury, flexibility, and outstanding rental potential in one of Central Florida's most sought-after resort communities.Featuring five bedrooms, five-and-a-half baths, a private elevator, private pool and spa, and multiple balconies with panoramic golf course views, this home was designed for both entertaining and comfortable resort-style living.One of the property's most desirable features is the detached guest house overlooking the pool area. Complete with its own private bedroom and bath, this separate retreat offers ideal accommodations for extended family, visiting guests, or additional rental flexibility while maintaining privacy from the main residence.Inside the main home, spacious living and dining areas flow seamlessly to the outdoor entertainment space. The second-floor primary suite features a private balcony with breathtaking views of the 6th green, creating the perfect setting for morning coffee or evening relaxation.The third-floor entertainment level serves as a destination of its own, featuring a game room, wet bar, media space, and an expansive balcony overlooking the golf course. From this elevated vantage point, enjoy stunning sunsets, beautiful fairway views, and Disney fireworks in the distance.Outside, the private pool and spa create a true resort atmosphere, surrounded by mature landscaping and picturesque golf course scenery. Whether hosting family gatherings, entertaining guests, or maximizing vacation rental income, the home's thoughtful design provides exceptional versatility.Located just minutes from Walt Disney World, world-class dining, shopping, and entertainment, this remarkable golf-front property presents a rare opportunity to own one of Reunion's most distinctive homes.
Property Features
Property Type: Residential - Single Family
Cooling: Central Air
Garage: 2 car attached
Heating: Central
Lot Size: 0.13 Acres
Roof Type: Shingle
Stories: 3.0
Taxes: $8,804
Year Built: 2005
Amenities
Ceiling Fans(s)
High Ceilings
Wet Bar
Feature Descriptions
Appliances: Dishwasher, Disposal, Microwave, Range, Washer
Association Amenities: Gated
Community Features: Clubhouse, Golf, Sidewalks
Directions: ake I4 West to exit 58, left at exit, right into Reunion's main gate, follow Reunion Blvd around to Excitement Dr, right on Euston, home is on the right
Exterior: Block, Concrete, Stucco
Flood Zone Code: x
Flooring: Luxury Vinyl, Tile
Foundation: Slab
HOA Fee: 559/ Monthly
HOA Y/N: Yes
Home Warranty Y/N: No
Listing Terms: Cash, Conventional, FHA, VA Loan
Lot Dimensions: 0.13
Other Equipment: Irrigation Equipment
Ownership: Fee Simple
Patio/Porch: Covered, Patio
Pets Allowed: Yes
Pets Restrictions: Please Contact HOA
Pool: In Ground
Property Attached Y/N: No
Property Sub-Type: Single Family Residence
Security: Gated Community
Sewer: Public Sewer
Showing Instructions: Call Listing Agent
Spa: In Ground
Special Sale Provisions: None
Swimming Pool: Yes
Utilities: Cable Connected, Electricity Connected, Water Connected
Water: Public
Water Access Y/N: No
Windows: Blinds
Zoning: OPUD
Listed By / Shown By
Listed By
Agency Name: CHAMPIONSGATE REALTY
Agency Contact: 407-818-5588
Shown By
Agent Name: Diane Acken, PA
Agent Phone: Cell: (813) 299-4758
Agency Title: Florida Executive Realty

Estimate Your Payment
Estimated Payment
$ 4,257.79 per month $3,115.79 Principal & Interest $733.67 Property Tax $408.33 Homeowner's InsuranceChange Payment Information


Member Participants (and their affiliated licensees, if applicable) shall indicate on their websites that IDX information is provided exclusively for consumers’ personal non-commercial use, that it may not be used for any purpose other than to identify prospective properties consumers may be interested in purchasing, that the data is deemed reliable but is not guaranteed by MLS GRID, and that the use of the MLS GRID Data may be subject to an end user license agreement prescribed by the Member Participant’s applicable MLS if any and as amended from time to time. MLS GRID may, at its discretion, require use of other disclaimers as necessary to protect Member Participant, and/or their MLS from liability.
Based on information submitted to the MLS GRID. All data is obtained from various sources and may not have been verified by broker or MLS GRID. Supplied Open House Information is subject to change without notice. All information should be independently reviewed and verified for accuracy. Properties may or may not be listed by the office/agent presenting the information.
Privacy Policy / DMCA Notice / ADA Accessibility


This site is hosted, designed and copyright
© 1994 - 2026 by
Delta Media Group, Inc. -- Patent Pending --
1524 Euston Dr | MLS# S5150888
This single family home located at 1524 Euston Dr, Kissimmee, FL 34747 is currently listed for sale with an asking price of $1,400,000. This property was built in 2005 and has 5 bedrooms and 5 full and 1 partial baths with 3775 sq. ft. Euston Dr is located in the REUNION subdivision. Search REUNION real estate on dacken.floridaexecutiverealty.com today.