DianeAcken, PA

BEDS2
BATHS2 full 1 partial
SQUARE FEET1,240
MLS#TB8452260
STATUSActive
PROPERTY TYPEResidential - Townhouse
SUBDIVISIONSWAN VIEW TWNHMS
Property Description
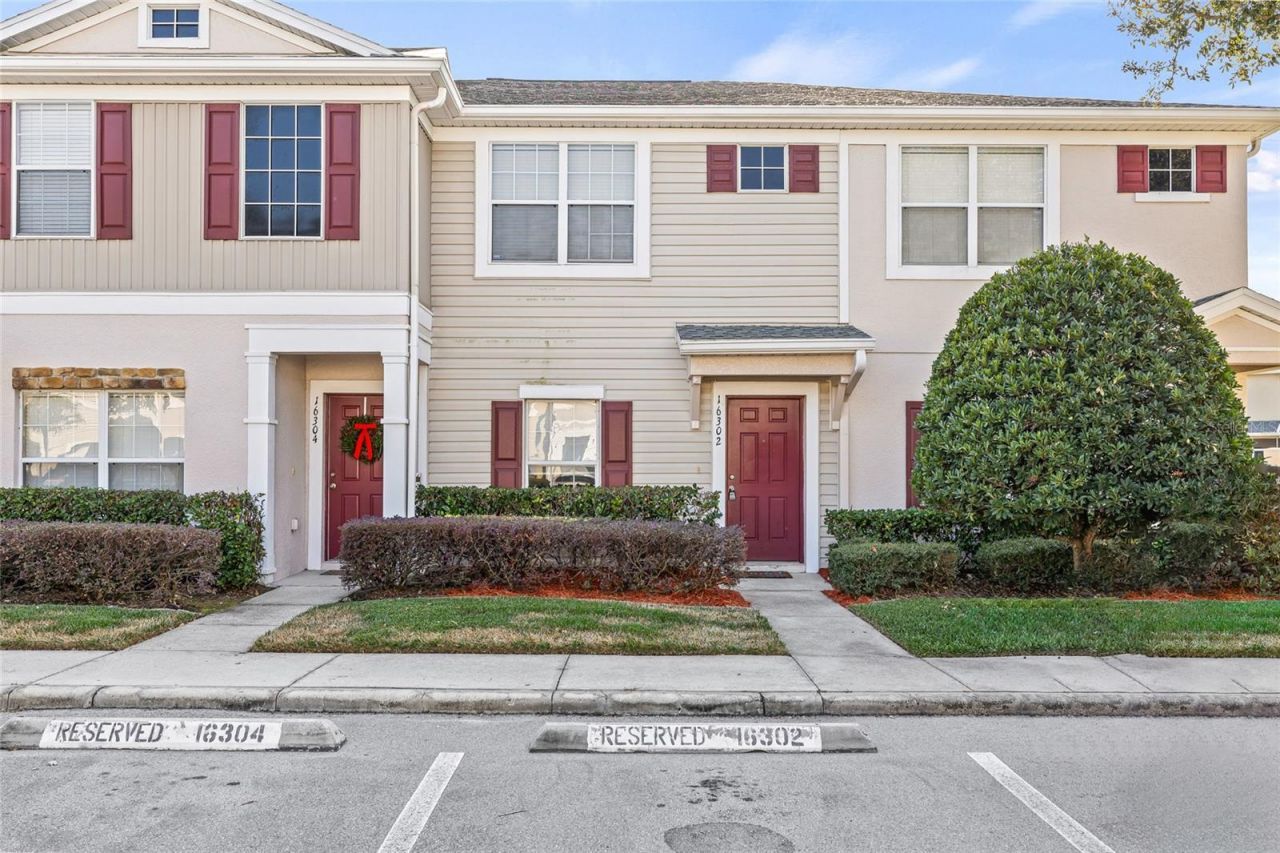
Don't miss your opportunity. Discover the charm of this inviting gated community, perfectly tucked just off the Suncoast Parkway and SR 54 - giving you effortless access to wherever life takes you. With shops, restaurants, and everyday conveniences just minutes away, you'll find everything you need right at your doorstep. Community Perks include a sparkling pool to soak up Florida's endless sunshine. Enjoy the peace of mind that comes with a private, gated setting. Inside your new retreat, each bedroom features its own private bathroom - ideal for comfort and privacy. Freshly updated interiors: new carpet upstairs, sleek vinyl plank flooring downstairs, and a crisp coat of paint throughout. Modern appliances, including a spacious smart refrigerator, plus a full-sized washer and dryer for easy living. Step onto your patio and take in tranquil views of the pond, where local wildlife adds a touch of nature to your everyday routine.This home blends convenience, comfort, and serenity - the perfect backdrop for your next chapter. Schedule your tour today and see why this property is more than just a place to live...it's a lifestyle.
Property Features
Property Type: Residential - Townhouse
Cooling: Central Air
Heating: Electric
Lot Size: 0.02 Acres
Roof Type: Membrane
Stories: 2.0
Taxes: $1,944
Year Built: 2005
Amenities
Living Room/Dining Room Combo
PrimaryBedroom Upstairs
Sidewalk
Feature Descriptions
Appliances: Dishwasher, Dryer, Electric Water Heater, Refrigerator, Washer
Community Features: Community Mailbox, Gated Community - No Guard, Pool
Condo Fee: $232/ Monthly
Days on Site: 175
Directions: From SR 54 turn onto Crossings Blvd then make a right onto Regent Dr. then a left on Bellemore Lane. Townhouse is on the left
Flood Zone Code: X
Flooring: Carpet, Luxury Vinyl
Foundation: Slab
Frontage Pond: 25
HOA Y/N: Yes
Home Warranty Y/N: No
Listing Terms: Cash, Conventional, FHA, USDA Loan
Lot Dimensions: 0.02
Ownership: Condominium
Pets Allowed: Breed Restrictions
Pets Restrictions: Please reach out to HOA for exact restrictions.
Property Attached Y/N: No
Property Sub-Type: Townhouse
Sewer: Public Sewer
Showing Instructions: Lock Box Coded
Special Sale Provisions: None
Special View Info: Water
Utilities: Cable Available, Electricity Connected, Sewer Connected, Water Connected
Water: Public
Water Access: Pond
Water Access Y/N: Yes
Waterfront Features: Pond
Water View: Pond
Zoning: MPUD
Listed By / Shown By
Listed By
Agency Name: KEYS TO THE BAY REAL ESTATE
Agency Contact: 813-965-1057
Shown By
Agent Name: Diane Acken, PA
Agent Phone: Cell: (813) 299-4758
Agency Title: Florida Executive Realty

Estimate Your Payment
Estimated Payment
$ 791.31 per month $556.39 Principal & Interest $162.00 Property Tax $72.92 Homeowner's InsuranceChange Payment Information


Member Participants (and their affiliated licensees, if applicable) shall indicate on their websites that IDX information is provided exclusively for consumers’ personal non-commercial use, that it may not be used for any purpose other than to identify prospective properties consumers may be interested in purchasing, that the data is deemed reliable but is not guaranteed by MLS GRID, and that the use of the MLS GRID Data may be subject to an end user license agreement prescribed by the Member Participant’s applicable MLS if any and as amended from time to time. MLS GRID may, at its discretion, require use of other disclaimers as necessary to protect Member Participant, and/or their MLS from liability.
Based on information submitted to the MLS GRID. All data is obtained from various sources and may not have been verified by broker or MLS GRID. Supplied Open House Information is subject to change without notice. All information should be independently reviewed and verified for accuracy. Properties may or may not be listed by the office/agent presenting the information.
Privacy Policy / DMCA Notice / ADA Accessibility


This site is hosted, designed and copyright
© 1994 - 2026 by
Delta Media Group, Inc. -- Patent Pending --
16302 Swan View Circle | MLS# TB8452260
This townhouse located at 16302 Swan View Circle, Odessa, FL 33556 is currently listed for sale with an asking price of $250,000. This property was built in 2005 and has 2 bedrooms and 2 full and 1 partial baths with 1240 sq. ft. Swan View Circle is located in the SWAN VIEW TWNHMS subdivision. Search SWAN VIEW TWNHMS real estate on dacken.floridaexecutiverealty.com today.