DianeAcken, PA

BEDS4
BATHS2 full 1 partial
SQUARE FEET2,328
MLS#TB8468304
STATUSActive
PROPERTY TYPEResidential - Single Family
SUBDIVISIONSERENO
Property Description
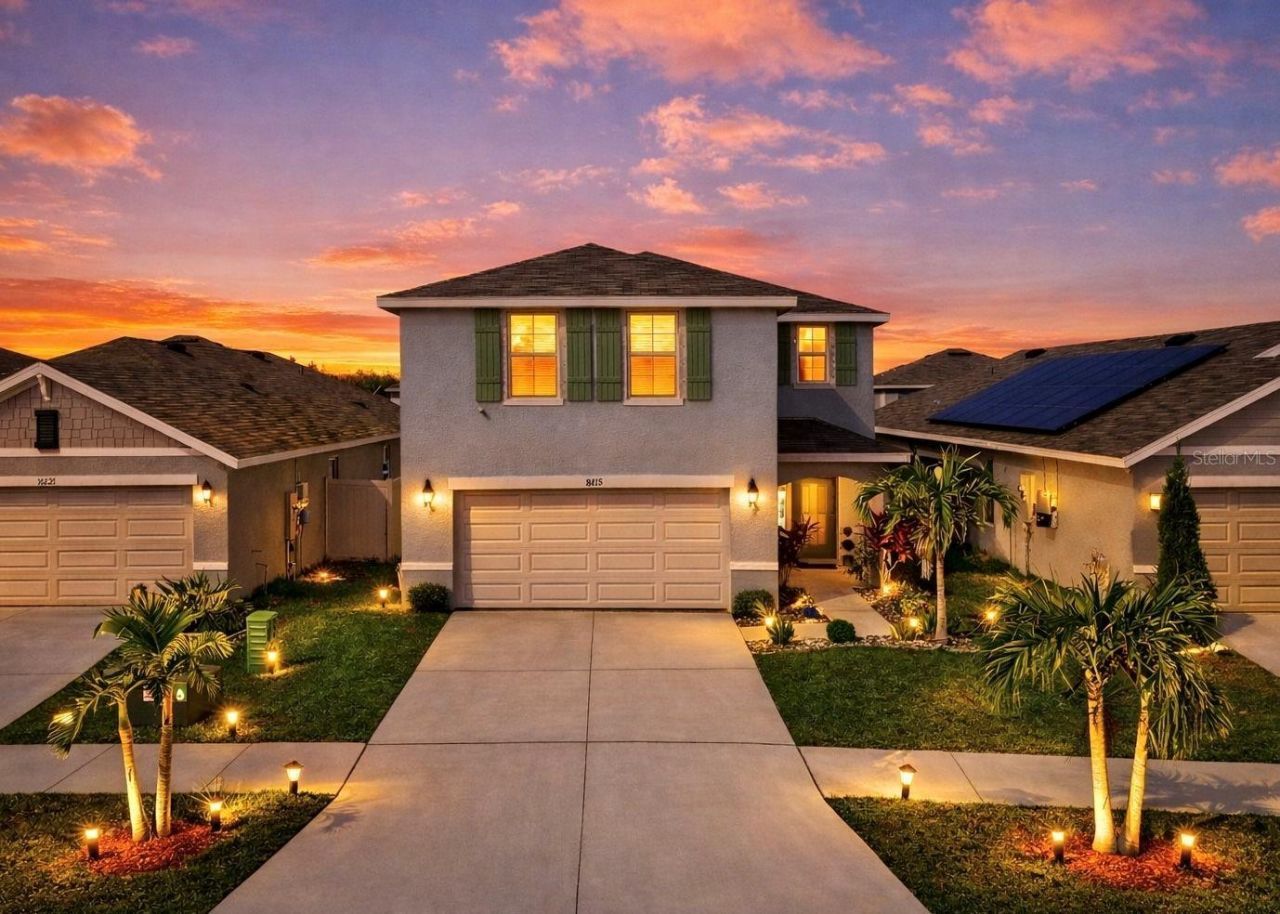
This spacious 4-bedroom, 2.5-bath home offers 2,328 sq ft of thoughtfully designed living space. The first floor features easy-care tile flooring and an open-concept layout, perfect for both everyday living and entertaining. The kitchen is equipped with granite countertops, stainless steel appliances, and a large pantry, overlooking the main living area for effortless gatherings. Upstairs, the expansive primary suite includes a huge walk-in closet and an en-suite bathroom with dual vanities, a walk-in shower, and a generous linen closet. Three additional bedrooms are all ample in size and share a large loft space, ideal for a playroom, media area, or home office. Step outside to a backyard designed for entertaining, complete with an extended concrete patio, fire pit, and charming caf? lighting-the perfect spot for relaxing evenings with family and friends. The oversized two car garage has upgraded epoxy flooring for easy maintenance. Located in a gated resort-style community, residents enjoy access to a pool, clubhouse, tennis and basketball courts, playgrounds, walking trails, dog park, and more. One of the few communities that allows golf carts, it's also conveniently situated near US-301 and I-75, offering easy commutes to Tampa, Bradenton, and Sarasota-home to some of Florida's most beautiful award-winning Gulf Coast beaches.
Property Features
Property Type: Residential - Single Family
Cooling: Central Air
Garage: 2 car attached
Heating: Electric, Heat Pump
Lot Size: 0.11 Acres
Roof Type: Shingle
Stories: 2.0
Taxes: $7,597
Year Built: 2022
Amenities
Ceiling Fans(s)
Open Floorplan
PrimaryBedroom Upstairs
Smart Home
Solid Surface Counters
Window Treatments
Sidewalk
Feature Descriptions
Appliances: Dishwasher, Microwave, Range, Refrigerator
Association Amenities: Basketball Court, Clubhouse, Park, Playground, Pool, Shuffleboard Court, Tennis Court(s)
Builder: DR Horton
Community Features: Clubhouse, Deed Restrictions, Dog Park, Gated Community - No Guard, Golf Carts OK, Playground, Pool, Sidewalks, Tennis Court(s)
Days on Site: 121
Directions: Take U. S. Hwy 301 to Capestone Ave. and turn Left. Continue to Coral Springs Blvd. turn right the road will change names to Emerald Blossom Blvd. Follow that around to Pendola Rock Way. Turn right and go to Little Garden Dr. Turn left and go to Sail Scri
Exterior: Block, Stucco
Flood Zone Code: x
Flooring: Carpet, Ceramic Tile
Foundation: Slab
HOA Fee: 268/ Quarterly
HOA Y/N: Yes
Home Warranty Y/N: Yes
Listing Terms: Cash, Conventional, FHA, VA Loan
Lot: In County
Lot Dimensions: 0.11
Model: Elston
Other Equipment: Irrigation Equipment
Ownership: Fee Simple
Pets Allowed: Yes
Pets Restrictions: Per HOA Guidelines
Property Attached Y/N: No
Property Sub-Type: Single Family Residence
Security: Gated Community
Sewer: Public Sewer
Showing Instructions: Appointment Only, Combination Lock Box, Lock Box Coded, ShowingTime
Special Sale Provisions: None
Utilities: Cable Connected, Electricity Connected, Phone Available, Public, Sewer Connected, Underground Utilities, Water Connected
Water: Public
Water Access Y/N: No
Windows: Blinds, Low-Emissivity Windows
Zoning: PD/PD
Room Sizes
Great Room: 28x15
Kitchen: 15x10
Bedroom 4: 12x11
Primary Bedroom: 13x14
Bedroom 2: 10x13
Bedroom 3: 10x13
Local Schools
High School: Sumner High School
Middle School: Shields-HB
Elementary School: Reddick Elementary School
Listed By / Shown By
Listed By
Agency Name: SIGNATURE REALTY ASSOCIATES
Agency Contact: 813-689-3115
Shown By
Agent Name: Diane Acken, PA
Agent Phone: Cell: (813) 299-4758
Agency Title: Florida Executive Realty

Estimate Your Payment
Estimated Payment
$ 1,526.45 per month $789.85 Principal & Interest $633.08 Property Tax $103.51 Homeowner's InsuranceChange Payment Information


Member Participants (and their affiliated licensees, if applicable) shall indicate on their websites that IDX information is provided exclusively for consumers’ personal non-commercial use, that it may not be used for any purpose other than to identify prospective properties consumers may be interested in purchasing, that the data is deemed reliable but is not guaranteed by MLS GRID, and that the use of the MLS GRID Data may be subject to an end user license agreement prescribed by the Member Participant’s applicable MLS if any and as amended from time to time. MLS GRID may, at its discretion, require use of other disclaimers as necessary to protect Member Participant, and/or their MLS from liability.
Based on information submitted to the MLS GRID. All data is obtained from various sources and may not have been verified by broker or MLS GRID. Supplied Open House Information is subject to change without notice. All information should be independently reviewed and verified for accuracy. Properties may or may not be listed by the office/agent presenting the information.
Privacy Policy / DMCA Notice / ADA Accessibility


This site is hosted, designed and copyright
© 1994 - 2026 by
Delta Media Group, Inc. -- Patent Pending --
16619 Mosaic Oar Drive | MLS# TB8468304
This single family home located at 16619 Mosaic Oar Drive, Wimauma, FL 33598 is currently listed for sale with an asking price of $354,900. This property was built in 2022 and has 4 bedrooms and 2 full and 1 partial baths with 2328 sq. ft. Mosaic Oar Drive is located in the SERENO subdivision. Search SERENO real estate on dacken.floridaexecutiverealty.com today.