DianeAcken, PA

BEDS2
BATHS2 full
SQUARE FEET1,121
MLS#TB8518168
STATUSActive
PROPERTY TYPEResidential - Condominium
SUBDIVISIONTERRACE VII AT LAKEWOOD NATIONAL
Property Description
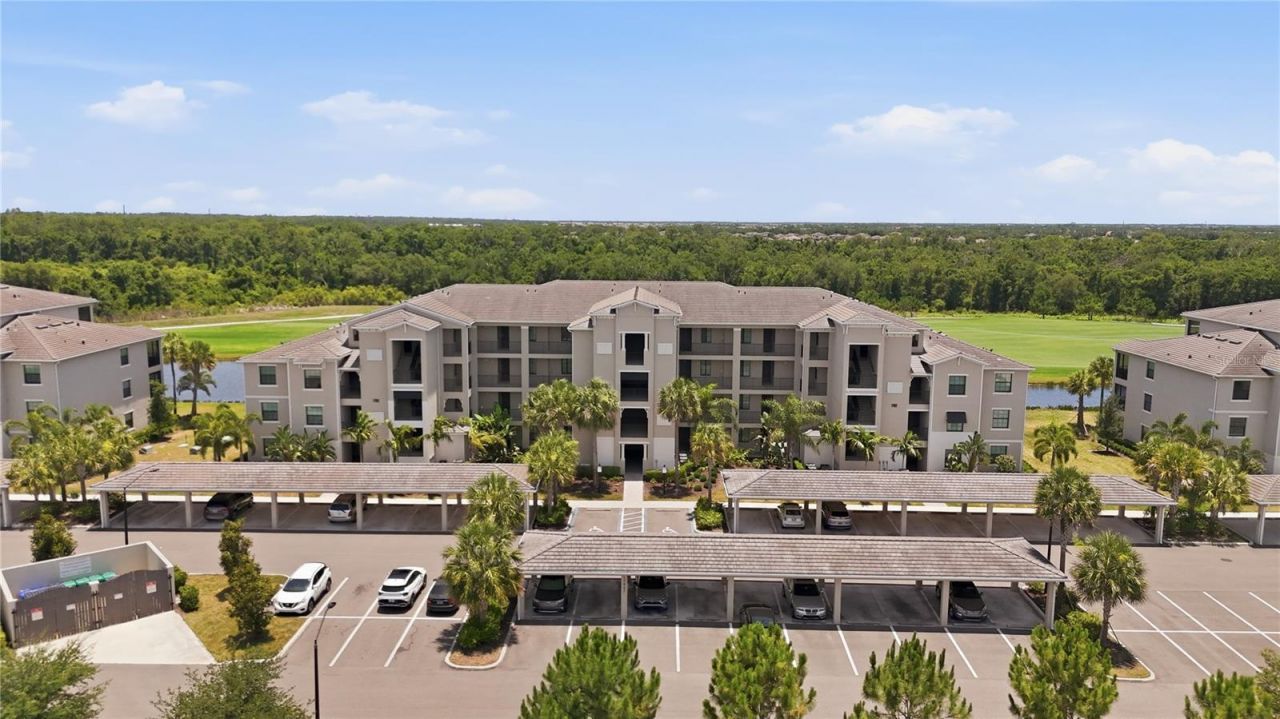
Experience resort-style luxury in the heart of Lakewood Ranch with this stunning 2-bedroom, 2-bathroom condo, beautifully situated in the highly sought-after Lakewood National Golf Club. Ideally located just steps from the elevator, this impeccably maintained home offers the ultimate blend of convenience and elegance. Flooded with an abundance of natural light, the interior features nice tile flooring throughout the entire living space, elevated by tasteful designer accent lighting. Beautiful kitchen boasting gleaming quartz countertops and stainless steel appliances. Unwind in the spacious master suite, complete with a large walk-in closet and breathtaking, panoramic views that mirror the stunning vistas from your private screened lanai. For unmatched practicality, this property also includes a large, private storage room adjacent to the unit-perfect for your golf clubs and beach gear. Live like you are on vacation every day in a premier, gated community packed with world-class amenities. Your lifestyle package includes access to 36 holes of Arnold Palmer-designed championship golf, a magnificent resort-style lagoon pool with a tiki bar, a full-service spa, a state-of-the-art fitness center, tennis and pickleball courts, and a sophisticated community restaurant. Beyond the gates, you are just minutes away from top-tier everyday shopping and the premier retail, dining, and entertainment options at The Mall at University Town Center.
Property Features
Property Type: Residential - Condominium
Cooling: Central Air
Heating: Central
Home Style: Contemporary, Courtyard
Lot Size: 0.93 Acres
Roof Type: Tile
Stories: 1.0
Taxes: $5,863
Year Built: 2021
Amenities
Ceiling Fans(s)
Coffered Ceiling(s)
Crown Molding
Living Room/Dining Room Combo
Open Floorplan
Primary Bedroom Main Floor
Solid Wood Cabinets
Stone Counters
Thermostat
Walk-In Closet(s)
Window Treatments
Lighting
Private Mailbox
Sidewalk
Sliding Doors
Storage
Feature Descriptions
Additional Rooms: Family Room, Great Room, Storage Rooms
Appliances: Cooktop, Dishwasher, Disposal, Dryer, Microwave, Refrigerator, Washer
Association Amenities: Cable TV, Clubhouse, Elevators, Fitness Center, Gated, Golf Course, Maintenance, Pickleball Court(s), Pool, Recreation Facilities, Security, Tennis Court(s)
Community Features: Association Recreation - Owned, Clubhouse, Community Mailbox, Fitness Center, Gated Community - Guard, Golf Carts OK, Pool, Restaurant, Sidewalks, Tennis Court(s)
Condo Fee: $1656/ Quarterly
Days on Site: 29
Directions: Take I-75 to Exit 217 (FL-70 E) toward Bradenton/Arcadia.Merge onto SR-70 E and drive east for approximately 5.2 miles. Turn left (north) onto Uihlein Road. Continue on Uihlein Road for about 1 mile and turn right into the Lakewood National community entr
Exterior: Stone, Stucco
Flood Zone Code: X
Flooring: Ceramic Tile
Foundation: Block, Slab
HOA Y/N: Yes
Home Warranty Y/N: No
Listing Terms: Cash, Conventional
Lot Dimensions: 0.93
Ownership: Condominium
Parking: Assigned, Guest
Parking Notes: Assigned, Guest
Patio/Porch: Enclosed, Rear Porch, Screened
Pets Allowed: Yes
Pets Restrictions: Please contact association for Pet restrictions
Pets Size: Large (61-100 Lbs.)
Pets Weight (Max): 61
Pool: In Ground
Property Attached Y/N: Yes
Property Sub-Type: Condominium
Security: Gated Community, Key Card Entry, Security Gate, Security Lights, Smoke Detector(s)
Sewer: Public Sewer
Showing Instructions: Appointment Only, Call Before Showing, Call Listing Agent, No Lockbox
Special Sale Provisions: None
Utilities: Cable Available, Sewer Available, Water Connected
Vegetation: Trees/Landscaped
Water: Public
Water Access Y/N: No
Water View: Lake
Windows: Blinds, Drapes, Rods, Storm Window(s), Window Treatments
Zoning: X
Listed By / Shown By
Listed By
Agency Name: FINE PROPERTIES
Agency Contact: 941-782-0000
Shown By
Agent Name: Diane Acken, PA
Agent Phone: Cell: (813) 299-4758
Agency Title: Florida Executive Realty

Estimate Your Payment
Estimated Payment
$ 1,281.51 per month $701.05 Principal & Interest $488.58 Property Tax $91.88 Homeowner's InsuranceChange Payment Information


Member Participants (and their affiliated licensees, if applicable) shall indicate on their websites that IDX information is provided exclusively for consumers’ personal non-commercial use, that it may not be used for any purpose other than to identify prospective properties consumers may be interested in purchasing, that the data is deemed reliable but is not guaranteed by MLS GRID, and that the use of the MLS GRID Data may be subject to an end user license agreement prescribed by the Member Participant’s applicable MLS if any and as amended from time to time. MLS GRID may, at its discretion, require use of other disclaimers as necessary to protect Member Participant, and/or their MLS from liability.
Based on information submitted to the MLS GRID. All data is obtained from various sources and may not have been verified by broker or MLS GRID. Supplied Open House Information is subject to change without notice. All information should be independently reviewed and verified for accuracy. Properties may or may not be listed by the office/agent presenting the information.
Privacy Policy / DMCA Notice / ADA Accessibility


This site is hosted, designed and copyright
© 1994 - 2026 by
Delta Media Group, Inc. -- Patent Pending --
17902 Gawthrop Drive , Unit 305 | MLS# TB8518168
This condo located at 17902 Gawthrop Drive , Unit 305, Bradenton, FL 34211 is currently listed for sale with an asking price of $315,000. This property was built in 2021 and has 2 bedrooms and 2 full baths with 1121 sq. ft. Gawthrop Drive , Unit 305 is located in the TERRACE VII AT LAKEWOOD NATIONAL subdivision. Search TERRACE VII AT LAKEWOOD NATIONAL real estate on dacken.floridaexecutiverealty.com today.