DianeAcken, PA

BEDS3
BATHS2 full
SQUARE FEET1,526
MLS#O6456474
STATUSActive
PROPERTY TYPERental - Single Family
SUBDIVISIONPEACH CROSSINGS
Property Description
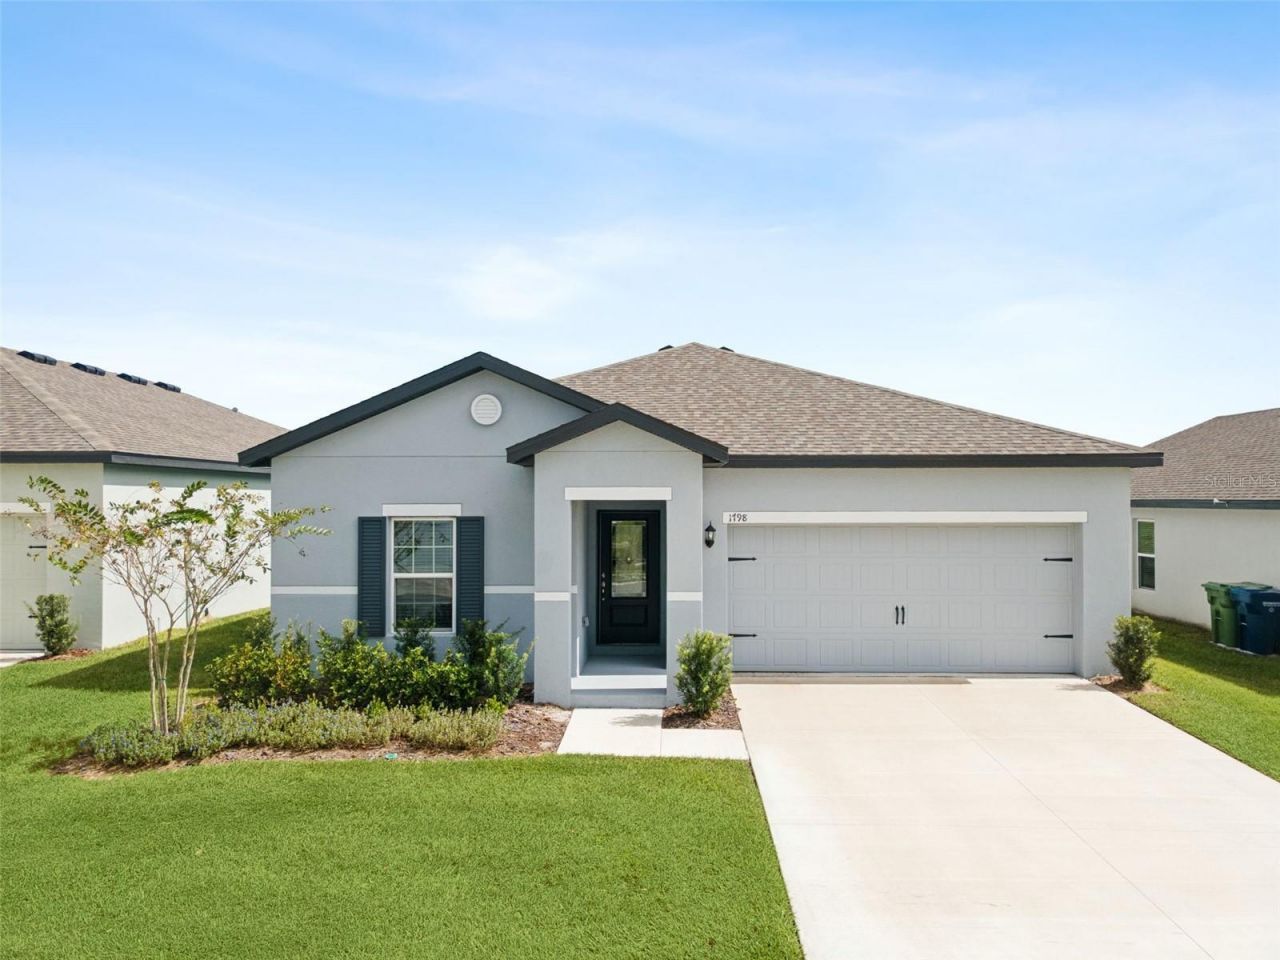
STOP SCROLLING! YOUR BRAND NEW HOME IS WAITING, AND YOU DON'T HAVE TO BUY IT TO MOVE IN! Why settle for an older rental when you can be the very first to enjoy a beautiful, brand new LGI home? Welcome to 1798 White Elephant Loop, where modern living, a fresh start, and an exciting opportunity come together! This stunning new construction home is MOVE IN READY and available to rent for just $2,290 per month, with a LEASE TO PURCHASE option for those who may want to explore homeownership in the future. Enjoy the comfort of a never lived in home featuring modern finishes, thoughtfully designed living spaces, and the fresh appeal of new construction. Not ready to buy? No problem! You don't have to put your plans on hold to enjoy the home you deserve today. Whether you're searching for a beautiful new rental, relocating, or simply ready for a change, this home offers an incredible opportunity to upgrade your living experience without the immediate commitment of purchasing. WHY WAIT? YOUR NEXT HOME IS READY NOW! Don't just browse listings when you could be planning your move into a brand new home! Contact us today to schedule your private showing, request rental details, and take the next step toward making 1798 White Elephant Loop your new address. RENT IT NOW, LOVE WHERE YOU LIVE, AND EXPLORE THE OPTION TO OWN LATER! Lease to purchase options are available subject to program terms and approval.
Property Features
Property Type: Rental - Single Family
Cooling: Central Air
Heating: Central, Electric, Exhaust Fan, Heat Pump
Lot Size: 0.10 Acres
Stories: 1.0
Year Built: 2025
Amenities
Ceiling Fans(s)
High Ceilings
Kitchen/Family Room Combo
Living Room/Dining Room Combo
Open Floorplan
Pest Guard System
Primary Bedroom Main Floor
Solid Wood Cabinets
Stone Counters
Thermostat
Walk-In Closet(s)
Window Treatments
Lighting
Sidewalk
Feature Descriptions
Additional Rooms: Inside Utility
Appliances: Dishwasher, Disposal, Electric Water Heater, Ice Maker, Microwave, Range, Refrigerator
Association Amenities: Park, Playground
Builder: LGI Homes Florida â?? LLC
Community Features: Community Mailbox, Park, Playground
Directions: From Orlando Head west on E South St toward S Orange Ave Turn left to merge onto I-4 Express Merge onto I-4 Express Merge onto I-4 W Take exit 41 for FL-570 W toward Auburndale/Lakeland/Polk Pkwy Continue onto FL-570 W/Polk Pkwy Take exit 17 to merge onto
Flood Zone Code: X
Flooring: Carpet, Luxury Vinyl
HOA Y/N: Yes
Home Warranty Y/N: No
Lot: In County, Landscaped, Paved
Lot Dimensions: 0.1
Model: Eloise
Other Equipment: Irrigation Equipment
Parking: Driveway, Garage Door Opener
Parking Notes: Driveway, Garage Door Opener
Patio/Porch: Covered, Patio, Rear Porch
Pets Allowed: Yes
Property Attached Y/N: No
Property Sub-Type: Single Family Residence
Security: Smoke Detector(s)
Sewer: Public Sewer
Showing Instructions: Appointment Only
Utilities: BB/HS Internet Available, Cable Available, Cable Connected, Electricity Available, Electricity Connected, Fiber Optics, Phone Available, Public, Sewer Available, Sewer Connected, Underground Utilities, Water Available, Water Connected
Water: Public
Water Access Y/N: No
Windows: Blinds, Double Pane Windows, ENERGY STAR Qualified Windows, Low-Emissivity Windows, Window Treatments
Room Sizes
Kitchen: 16x12
Dining Room: 10x11
Living Room: 10x11
Primary Bedroom: 16x11
Primary Bathroom: 5x13
Bedroom 2: 10x11
Bedroom 3: 9x11
Bathroom 2: 8x5
Laundry: 6x7
Local Schools
High School: Lake Region High
Middle School: Denison Middle
Elementary School: Pinewood Elem
Listed By / Shown By
Listed By
Agency Name: PREFERRED REAL ESTATE BROKERS
Agency Contact: 407-440-4900
Shown By
Agent Name: Diane Acken, PA
Agent Phone: Cell: (813) 299-4758
Agency Title: Florida Executive Realty



Member Participants (and their affiliated licensees, if applicable) shall indicate on their websites that IDX information is provided exclusively for consumers’ personal non-commercial use, that it may not be used for any purpose other than to identify prospective properties consumers may be interested in purchasing, that the data is deemed reliable but is not guaranteed by MLS GRID, and that the use of the MLS GRID Data may be subject to an end user license agreement prescribed by the Member Participant’s applicable MLS if any and as amended from time to time. MLS GRID may, at its discretion, require use of other disclaimers as necessary to protect Member Participant, and/or their MLS from liability.
Based on information submitted to the MLS GRID. All data is obtained from various sources and may not have been verified by broker or MLS GRID. Supplied Open House Information is subject to change without notice. All information should be independently reviewed and verified for accuracy. Properties may or may not be listed by the office/agent presenting the information.
Privacy Policy / DMCA Notice / ADA Accessibility


This site is hosted, designed and copyright
© 1994 - 2026 by
Delta Media Group, Inc. -- Patent Pending --
1798 White Elephant Loop | MLS# O6456474
This property located at 1798 White Elephant Loop , Winter Haven, FL 33884 is currently listed for rent with an asking price of $2,290 / Monthly. Search Winter Haven real estate on dacken.floridaexecutiverealty.com today.