DianeAcken, PA

BEDS4
BATHS2 full 1 partial
SQUARE FEET2,616
MLS#S5150370
STATUS(Bank Owned) - Active
PROPERTY TYPEResidential - Single Family
SUBDIVISIONFOREST
Property Description
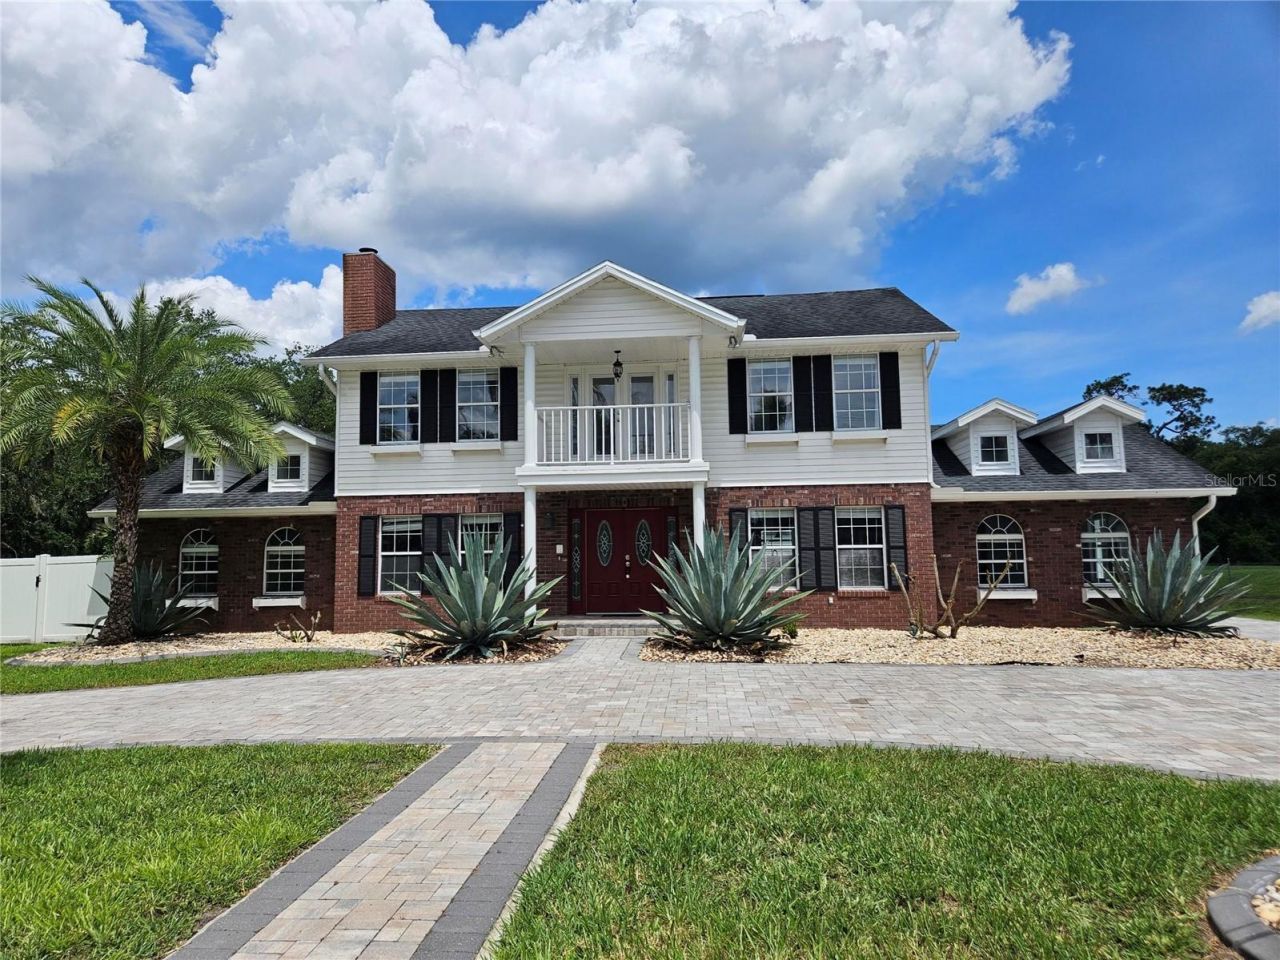
One or more photo(s) has been virtually staged. A MUST SEE! THIS PROPERTY WILL NOT LAST LONG! BEAUTIFUL CURB APPEAL ON A LEVEL ONE ACRE LOT, VERY LARGE OPEN LOT ON A CUL-DE-SAC AT THE END OF A MAGNIFICENT TREE LINED STREET... WITH NO HOA! CIRCULAR DRIVE WITH BEAUTIFUL PALM TREES. Generous sized 2 CAR GARAGE and Large bonus building in the backyard. The kitchen has 42-inch upper cherry cabinets, granite countertops, a large center island and stainless-steel appliances. Master bedroom is extra-large with a balcony, walk in closet, walk-in shower and double sinks. There are a lot of living areas, including a living room, office, den, dining, bonus room, and breakfast area. It has two AC units to regulate the temperature throughout the home. The fireplace is a great addition to the home for creating a coxy, relaxing ambience. Open backyard which provides a tremendous amount of space for activities in both the front and back yard. Plenty of space to add a pool! New electrical panel upgrade 2026. New upgraded adapter and pump add to well in 2026. GARAGE 22X31 AND METAL BUIDING 30X60. SOLD AS IS. Schedule a showing Soon!
Property Features
Property Type: Residential - Single Family
Cooling: Central Air
Garage: 2
Heating: Central
Lot Size: 0.99 Acres
Roof Type: Shingle
Stories: 2.0
Taxes: $6,231
Year Built: 1992
Amenities
Eat-in Kitchen
PrimaryBedroom Upstairs
Solid Surface Counters
Walk-In Closet(s)
Window Treatments
Balcony
French Doors
Lighting
Feature Descriptions
Additional Rooms: Bonus Room, Den/Library/Office, Formal Dining Room Separate
Appliances: Dishwasher, Disposal, Microwave, Range, Refrigerator
Days on Site: 1
Directions: SOUTH ON JOHN YOUNG PARKWAY TO PLEASANT HILL RD., SOUTH TO GREENLEAF, RIGHT ON TAGLEWOOD DRIVE TO PROPERTY.
Exterior: Block, Brick, Vinyl Siding
Fireplace: Masonry
Fireplace Y/N: Yes
Flood Zone Code: X
Flooring: Carpet, Ceramic Tile, Laminate
Foundation: Slab
Home Warranty Y/N: No
Listing Terms: Cash, Conventional, FHA, VA Loan
Lot: Cul-De-Sac
Lot Dimensions: 0.99
Other Structures: Shed(s), Storage, Workshop
Ownership: Fee Simple
Parking: Circular Driveway
Parking Notes: Circular Driveway
Property Attached Y/N: No
Property Sub-Type: Single Family Residence
Sewer: Septic Tank
Showing Instructions: Call Listing Agent, Combination Lock Box
Special Sale Provisions: Real Estate Owned
Utilities: Cable Available, Electricity Connected, Public, Water Connected
Water: Private, Well
Water Access Y/N: No
Windows: Blinds
Zoning: OAR1
Room Sizes
Living Room: 15x13
Dining Room: 12x14
Den: 18x14
Kitchen: 16x10
Primary Bedroom: 16x14
Bedroom 1: 12x12
Listed By / Shown By
Listed By
Agency Name: HAPPY DAYS REALTY LLC
Agency Contact: 407-390-0895
Shown By
Agent Name: Diane Acken, PA
Agent Phone: Cell: (813) 299-4758
Agency Title: Florida Executive Realty

Estimate Your Payment
Estimated Payment
$ 1,876.04 per month $1,199.58 Principal & Interest $519.25 Property Tax $157.21 Homeowner's InsuranceChange Payment Information


Member Participants (and their affiliated licensees, if applicable) shall indicate on their websites that IDX information is provided exclusively for consumers’ personal non-commercial use, that it may not be used for any purpose other than to identify prospective properties consumers may be interested in purchasing, that the data is deemed reliable but is not guaranteed by MLS GRID, and that the use of the MLS GRID Data may be subject to an end user license agreement prescribed by the Member Participant’s applicable MLS if any and as amended from time to time. MLS GRID may, at its discretion, require use of other disclaimers as necessary to protect Member Participant, and/or their MLS from liability.
Based on information submitted to the MLS GRID. All data is obtained from various sources and may not have been verified by broker or MLS GRID. Supplied Open House Information is subject to change without notice. All information should be independently reviewed and verified for accuracy. Properties may or may not be listed by the office/agent presenting the information.
Privacy Policy / DMCA Notice / ADA Accessibility


This site is hosted, designed and copyright
© 1994 - 2026 by
Delta Media Group, Inc. -- Patent Pending --
1845 Tanglewood Drive | MLS# S5150370
This single family home located at 1845 Tanglewood Drive, Kissimmee, FL 34746 is currently listed for sale with an asking price of $539,000. This property was built in 1992 and has 4 bedrooms and 2 full and 1 partial baths with 2616 sq. ft. Tanglewood Drive is located in the FOREST subdivision. Search FOREST real estate on dacken.floridaexecutiverealty.com today.