DianeAcken, PA

BEDS5
BATHS3 full
SQUARE FEET3,285
MLS#D6142302
STATUSActive
PROPERTY TYPERental - Single Family
SUBDIVISIONTORTUGA
Property Description
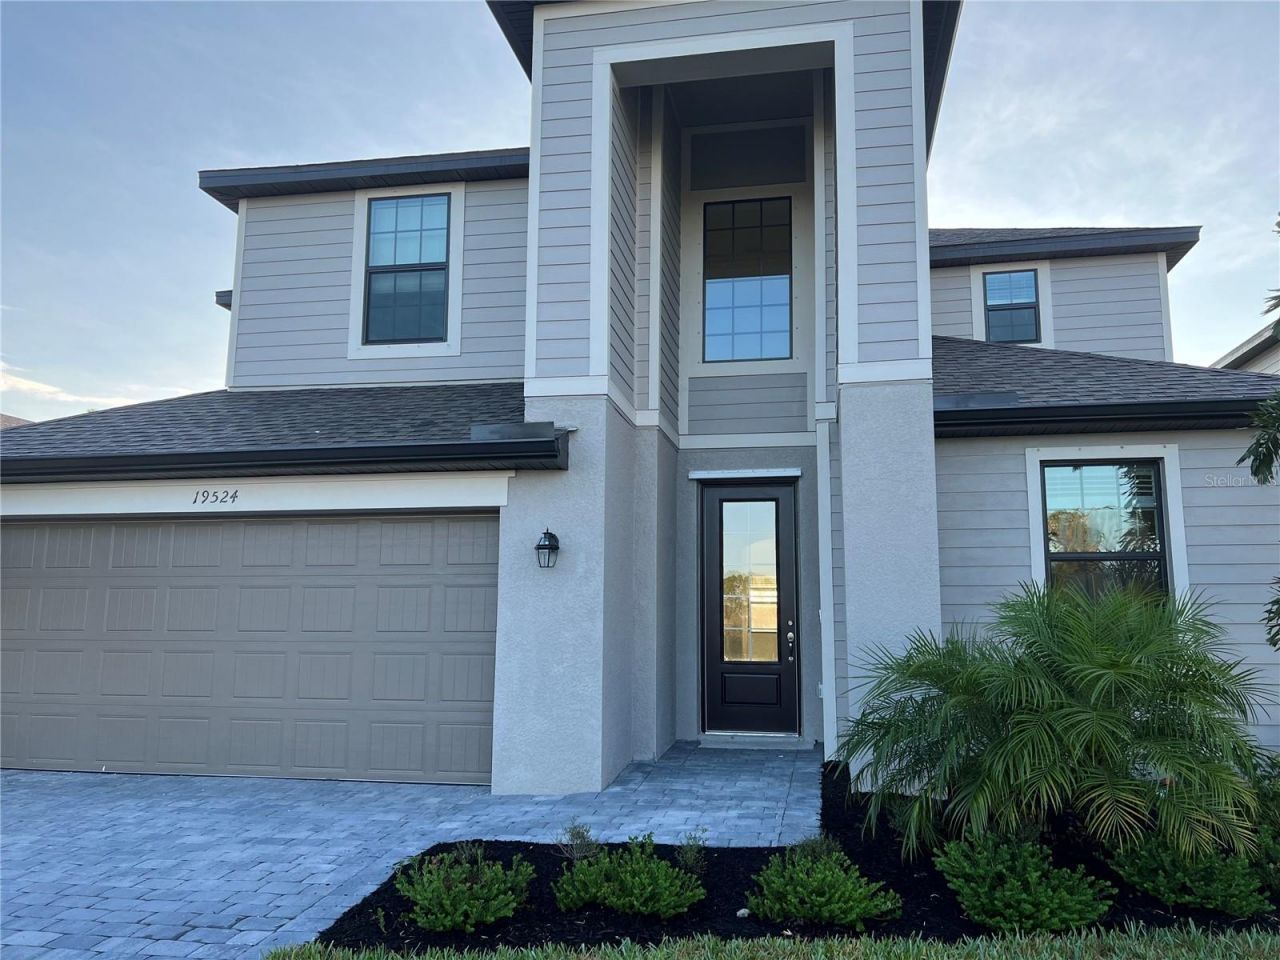
Introducing your ideal home for the year! Nestled in the deed-restricted gated community of Tortuga within minutes of Wellen Park, this stunning 5-bedroom, 3-bath, 2-story Lennar home invites you to create lasting memories.Step into the Owner's suite, a personal haven boasting two walk-in closets, dual sinks, and a luxurious spa shower-a perfect retreat after a long day. The modern, spacious kitchen is a chef's dream, complete with new stainless steel appliances and ample space for culinary creativity. The dining room beckons for gatherings and entertaining, creating a warm atmosphere for family and friends.Start your mornings right with a serene coffee moment on the covered lanai. Tortuga in Wellen Park is an intimate enclave offering the convenience of nearby shopping, golf courses, beaches, and numerous leisure activities to enrich your lifestyle.Seize the opportunity to call this exquisite home yours-schedule a showing today! Please note: Tenant is responsible for water and electricity; basic cable and internet are provided. Smoking and pets are not permitted.Don't miss out on this unique opportunity to enjoy comfort, luxury, and location all in one beautiful package.
Property Features
Property Type: Rental - Single Family
Cooling: Central Air
Garage: 2 car attached
Heating: Central, Electric
Lot Size: 0.14 Acres
Year Built: 2022
Amenities
Built-in Features
Crown Molding
Eat-in Kitchen
Kitchen/Family Room Combo
PrimaryBedroom Upstairs
Solid Surface Counters
Thermostat
Walk-In Closet(s)
Feature Descriptions
Appliances: Dishwasher, Dryer, Microwave, Range, Refrigerator, Washer
Days on Site: 386
Directions: North on 41, turn Right into Tortuga, then Right onto Balfour St, then Right onto Fishhawk Trail. Home is located on the left
HOA Y/N: Yes
Home Warranty Y/N: No
Lot Dimensions: 0.14
Pets Allowed: No
Property Attached Y/N: No
Property Sub-Type: Single Family Residence
Showing Instructions: Appointment Only, Call Listing Agent, Listing Agent Must Accompany, Lock Box No Call
Water Access Y/N: No
Local Schools
High School: Venice Senior High
Middle School: Venice Area Middle
Elementary School: Taylor Ranch Elementary
Listed By / Shown By
Listed By
Agency Name: TARPON REAL ESTATE, INC.
Agency Contact: 941-697-7575
Shown By
Agent Name: Diane Acken, PA
Agent Phone: Cell: (813) 299-4758
Agency Title: Florida Executive Realty



Member Participants (and their affiliated licensees, if applicable) shall indicate on their websites that IDX information is provided exclusively for consumers’ personal non-commercial use, that it may not be used for any purpose other than to identify prospective properties consumers may be interested in purchasing, that the data is deemed reliable but is not guaranteed by MLS GRID, and that the use of the MLS GRID Data may be subject to an end user license agreement prescribed by the Member Participant’s applicable MLS if any and as amended from time to time. MLS GRID may, at its discretion, require use of other disclaimers as necessary to protect Member Participant, and/or their MLS from liability.
Based on information submitted to the MLS GRID. All data is obtained from various sources and may not have been verified by broker or MLS GRID. Supplied Open House Information is subject to change without notice. All information should be independently reviewed and verified for accuracy. Properties may or may not be listed by the office/agent presenting the information.
Privacy Policy / DMCA Notice / ADA Accessibility


This site is hosted, designed and copyright
© 1994 - 2026 by
Delta Media Group, Inc. -- Patent Pending --
19524 Fishhawk Trail | MLS# D6142302
This property located at 19524 Fishhawk Trail, Venice, FL 34293 is currently listed for rent with an asking price of $3,500 / Monthly. Search Venice real estate on dacken.floridaexecutiverealty.com today.