DianeAcken, PA

BEDS4
BATHS2 full 1 partial
SQUARE FEET1,795
MLS#TB8563603
STATUSActive
PROPERTY TYPEResidential - Single Family
SUBDIVISIONGRAND HAMPTON
Property Description
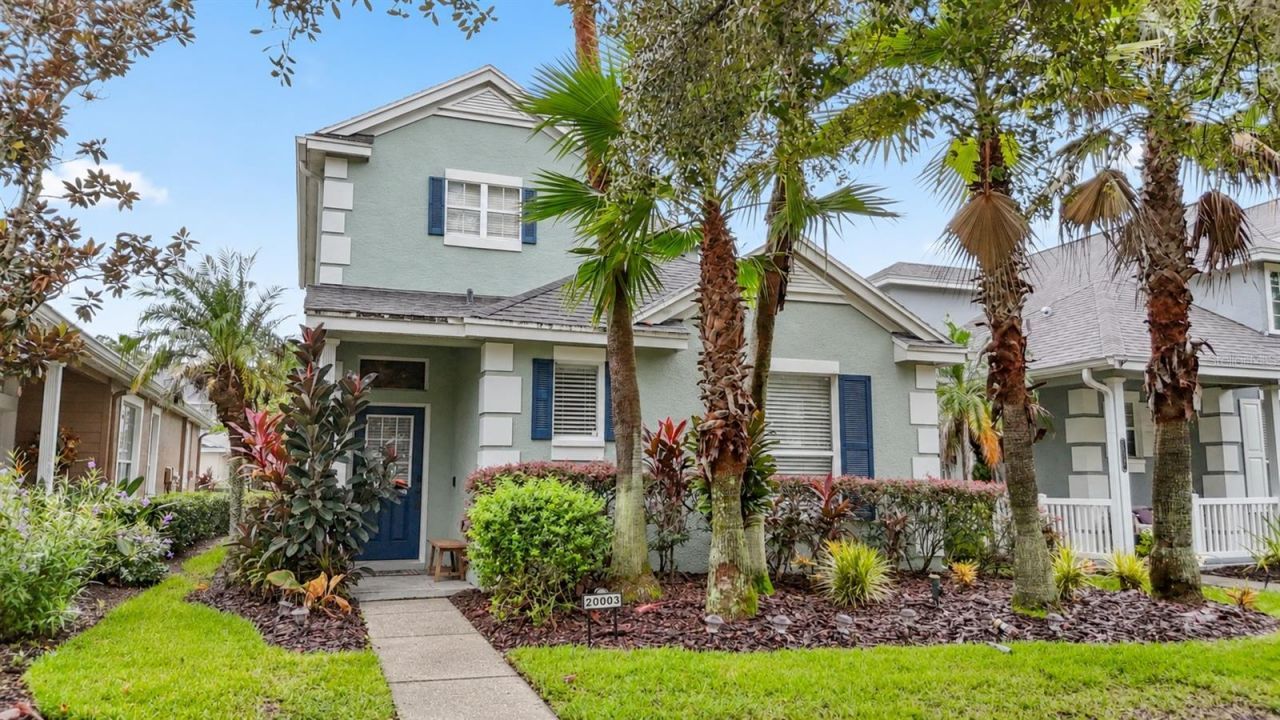
Virtually Staged. **SELLER AGREES TO REPLACE THE ROOF PRIOR TO CLOSING!**This inviting 4-BEDROOM, 2.5-BATHROOM home with a VERSATILE LOFT and attached, rear-entry 2-CAR GARAGE is tucked within the LOW-MAINTENANCE VILLAGE OF WESTON MANOR, located inside Grand Hampton's highly desirable GUARD-GATED COMMUNITY. Upon entry, be wowed by the dramatic two-story living room, where soaring ceilings, tall windows, and an open view to the second level create a bright, impressive first impression.Wood-look plank flooring extends through the living room and main-floor primary bedroom, then continues up the staircase and through the upstairs hallway and loft. The kitchen opens to the living area and features GRANITE COUNTERTOPS, a breakfast bar, ample cabinetry, and GE PROFILE SLATE APPLIANCES. Just beyond the kitchen, the laundry room keeps daily chores close at hand, with convenient storage tucked beneath the staircase.The UPDATED BATHROOMS, including the powder room, feature refreshed finishes. The primary bath has a dual-sink vanity and glass-enclosed shower. The second full bath pairs a dark vanity with a subway-tile tub and shower surround and a mosaic accent niche. The powder room includes a wall-mounted sink, decorative patterned tile floor, and updated mirror and lighting.Upstairs, three additional bedrooms offer space for guests, hobbies, or a home office. The loft, with its DISTINCTIVE BRICK ACCENT WALL, has room to become a media lounge, reading nook, workspace, or workout area.Grand Hampton offers a RESORT-STYLE LIFESTYLE behind guarded gates, with a lagoon pool and waterslide, Olympic lap pool, heated spa, fitness center, clubhouse, tennis and pickleball courts, basketball courts, playgrounds, parks, walking trails, and access to Lake Hampton for fishing, canoeing, and kayaking.HOA DUES INCLUDE 24-hour guard service, fiber-optic internet, mowing and edging, shrub and palm trimming, irrigation maintenance, lawn fertilization and pest control, street-tree maintenance, and sheduled exterior painting.Conveniently located near grocery stores, restaurants, shopping, and medical facilities, including AdventHealth Wesley Chapel, with easy access to I-75 and I-275, The Shops at Wiregrass, Tampa Premium Outlets, USF, Moffitt Cancer Center, and Flatwoods Park. Don't miss your opportunity to make this wonderful home your own-schedule your private showing today!
Property Features
Property Type: Residential - Single Family
Cooling: Central Air
Garage: 2 car attached
Heating: Central, Natural Gas
Home Style: Contemporary
Lot Size: 0.09 Acres
Roof Type: Shingle
Stories: 2.0
Taxes: $5,385
Year Built: 2005
Amenities
Ceiling Fans(s)
Open Floorplan
Primary Bedroom Main Floor
Stone Counters
Tray Ceiling(s)
Walk-In Closet(s)
Sidewalk
Feature Descriptions
Additional Rooms: Loft
Appliances: Dishwasher, Disposal, Dryer, Gas Water Heater, Microwave, Range, Refrigerator, Washer
Community Features: Association Recreation - Owned, Community Mailbox, Deed Restrictions, Fitness Center, Gated Community - Guard, Park, Playground, Pool, Sidewalks, Tennis Court(s), Street Lights
Days on Site: 5
Directions: From I-75, take Exit 270 to Bruce B. Downs Blvd. Head west and turn right onto County Line Rd, then left onto Grand Hampton Dr. Proceed through the gate and take the first exit at the roundabout onto Dunham Station Dr. Turn left onto Heritage Point Dr. Fo
Exterior: Block, Stucco, Frame
Flood Zone Code: AE
Flooring: Carpet, Laminate, Tile
Foundation: Slab
Garage Dimensions: 23x20
HOA Fee: 1031.77/ Quarterly
HOA Y/N: Yes
Home Warranty Y/N: No
Listing Terms: Cash, Conventional, FHA, VA Loan
Lot: Landscaped, Sidewalk
Lot Dimensions: 0.09
Other Equipment: Smart Thermostat
Ownership: Fee Simple
Parking: Driveway, Garage Faces Rear
Parking Notes: Driveway, Garage Faces Rear
Patio/Porch: Front Porch
Pets Allowed: Yes
Pets Restrictions: Buyer/Buyer's agent to verify pet restrictions with the HOA.
Property Attached Y/N: No
Property Sub-Type: Single Family Residence
Sewer: Public Sewer
Showing Instructions: ShowingTime
Special Sale Provisions: None
Utilities: BB/HS Internet Available, Cable Connected, Electricity Connected, Natural Gas Connected, Public, Sewer Connected, Underground Utilities, Water Connected
Water: Public
Water Access Y/N: No
Windows: Blinds
Zoning: PD-A
Room Sizes
Living Room: 14x18
Dinette: 9x11
Kitchen: 14x11
Primary Bedroom: 12x15
Loft: 9x16
Bedroom 2: 13x10
Bedroom 3: 12x10
Bedroom 4: 10x12
Laundry: 6x6
Local Schools
High School: Wharton-HB
Middle School: Bartels Middle
Elementary School: Turner Elem-HB
Listed By / Shown By
Listed By
Agency Name: CHARLES RUTENBERG REALTY INC
Agency Contact: 866-580-6402
Shown By
Agent Name: Diane Acken, PA
Agent Phone: Cell: (813) 299-4758
Agency Title: Florida Executive Realty

Estimate Your Payment
Estimated Payment
$ 1,493.15 per month $923.39 Principal & Interest $448.75 Property Tax $121.01 Homeowner's InsuranceChange Payment Information


Member Participants (and their affiliated licensees, if applicable) shall indicate on their websites that IDX information is provided exclusively for consumers’ personal non-commercial use, that it may not be used for any purpose other than to identify prospective properties consumers may be interested in purchasing, that the data is deemed reliable but is not guaranteed by MLS GRID, and that the use of the MLS GRID Data may be subject to an end user license agreement prescribed by the Member Participant’s applicable MLS if any and as amended from time to time. MLS GRID may, at its discretion, require use of other disclaimers as necessary to protect Member Participant, and/or their MLS from liability.
Based on information submitted to the MLS GRID. All data is obtained from various sources and may not have been verified by broker or MLS GRID. Supplied Open House Information is subject to change without notice. All information should be independently reviewed and verified for accuracy. Properties may or may not be listed by the office/agent presenting the information.
Privacy Policy / DMCA Notice / ADA Accessibility


This site is hosted, designed and copyright
© 1994 - 2026 by
Delta Media Group, Inc. -- Patent Pending --
20003 Heritage Point Drive | MLS# TB8563603
This single family home located at 20003 Heritage Point Drive, Tampa, FL 33647 is currently listed for sale with an asking price of $414,900. This property was built in 2005 and has 4 bedrooms and 2 full and 1 partial baths with 1795 sq. ft. Heritage Point Drive is located in the GRAND HAMPTON subdivision. Search GRAND HAMPTON real estate on dacken.floridaexecutiverealty.com today.