DianeAcken, PA

BEDS3
BATHS3 full 1 partial
SQUARE FEET3,052
MLS#A4674888
STATUSActive
PROPERTY TYPEResidential - Single Family
SUBDIVISIONWARM MINERAL SPGS
Property Description
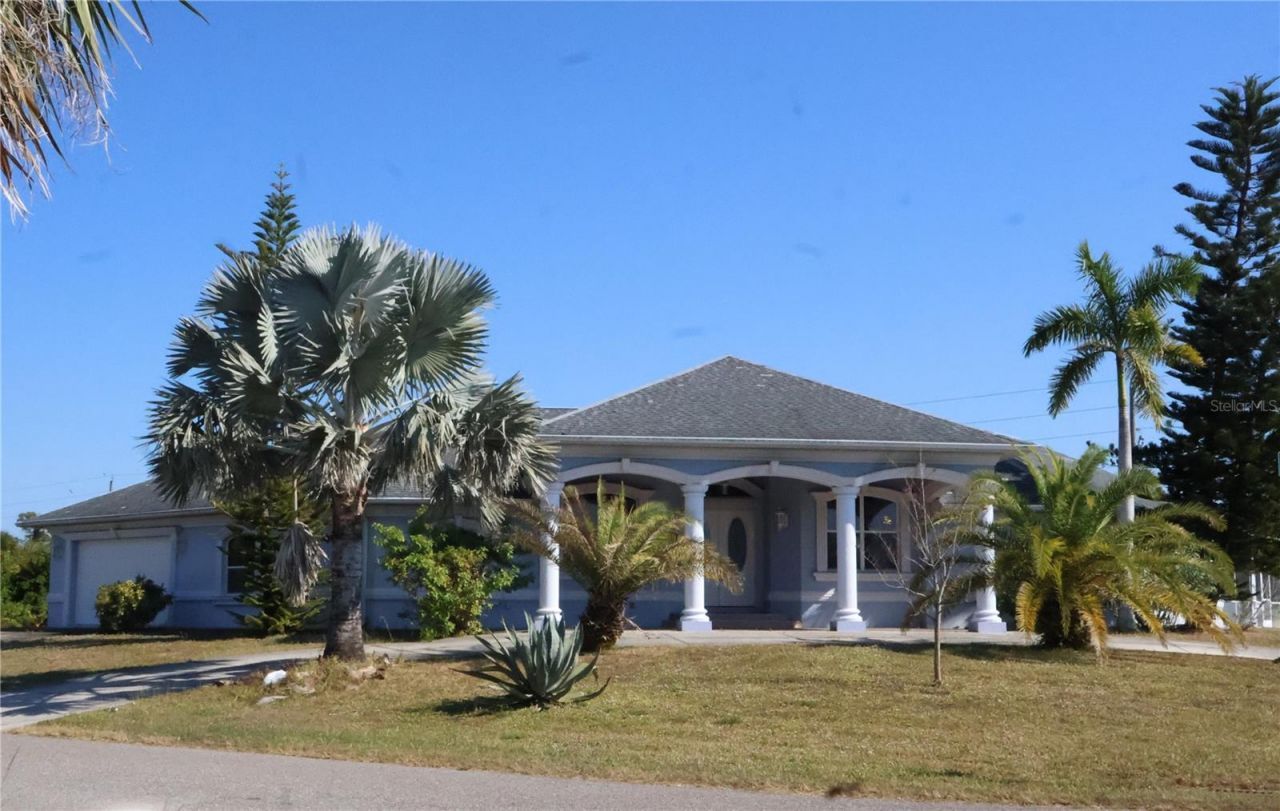
Enter in style through the circular drive, to the covered main entry of this beautifully crafted and custom-built home, offering abundant living spaces and a resort-style pool. Consistently tiled throughout and filled with natural light, this spacious home offers an exceptional layout designed for comfort and entertaining. The double-door entry opens to an elegant, double sized living room with multiple seating areas, tray ceilings, recessed lighting, and triple slider doors leading outdoors. The gourmet kitchen features granite countertops, raised bar seating, and double sliders to the outdoor pool deck. Step up into the elevated, oversized dining area which connects seamlessly to the main living space. The luxurious primary suite hosts a sitting area, pool access, two walk-in closets, and a spa-style bath including a double vanity, jacuzzi tub, oversized shower, and private bathroom. Two generous guest suites each boasts built-in closets and private en suite baths. Outdoor features include an expansive 420 sq ft, tiled pool deck surrounding a large pool with in-pool seating and spa tub. You will also find ample outdoor dining and lounging areas, outdoor storage closet, and generous yard space ideal for pets, recreation, or future outdoor enhancements. Additional highlights include a dedicated oversized laundry room with sink and cabinetry, built in alarm system, a large two-car garage with extra storage, large windows throughout, excellent natural light, and custom details inside and out.
Property Features
Property Type: Residential - Single Family
Cooling: Central Air
Garage: 2 car attached
Heating: Central, Electric
Lot Size: 0.51 Acres
Roof Type: Shingle
Stories: 1.0
Taxes: $6,134
Year Built: 2005
Amenities
Built-in Features
Cathedral Ceiling(s)
Ceiling Fans(s)
Crown Molding
Eat-in Kitchen
High Ceilings
Kitchen/Family Room Combo
Open Floorplan
Primary Bedroom Main Floor
Stone Counters
Thermostat
Tray Ceiling(s)
Walk-In Closet(s)
Window Treatments
Lighting
Rain Gutters
Sliding Doors
Feature Descriptions
Additional Rooms: Den/Library/Office, Family Room, Formal Dining Room Separate, Great Room
Appliances: Convection Oven, Dishwasher, Disposal, Dryer, Electric Water Heater, Exhaust Fan, Freezer, Ice Maker, Microwave, Range, Range Hood, Refrigerator, Washer, Water Filtration System
Community Features: Street Lights
Days on Site: 169
Directions: From South: US-41 N/S Tamiami Trl, turn right on Ortiz Blvd. Drive to San Lorenzo Ave. Turn left From North: US-41 N/S Tamiami Trl, turn left on Ortiz Blvd. Drive to San Lorenzo Ave. Turn Left
Exterior: Stucco
Flood Zone Code: AE X
Flooring: Ceramic Tile
Foundation: Slab
Home Warranty Y/N: No
Listing Terms: Cash, Conventional
Lot: Cleared, Corner Lot, Oversized Lot, Paved
Lot Dimensions: 0.51
Ownership: Fee Simple
Patio/Porch: Covered, Patio
Pool: Deck, Heated, In Ground, Screen Enclosure
Property Attached Y/N: No
Property Sub-Type: Single Family Residence
Sewer: Septic Tank
Showing Instructions: 24 Hour Notice, Call Before Showing, Call Listing Agent, Combination Lock Box
Spa: In Ground
Special Sale Provisions: None
Swimming Pool: Yes
Utilities: Cable Available, Electricity Connected, Phone Available, Underground Utilities
Water: Well
Water Access Y/N: No
Zoning: RMF2
Room Sizes
Kitchen: 14x10
Primary Bedroom: 20x15
Dining Room: 12x10
Living Room: 32x16
Bedroom 2: 13x14
Bedroom 3: 14x16
Laundry: 12x7
Local Schools
High School: North Port High
Middle School: Heron Creek Middle
Elementary School: Glenallen Elementary
Listed By / Shown By
Listed By
Agency Name: ZOTA PROPERTIES LLC
Agency Contact: 941-806-8466
Shown By
Agent Name: Diane Acken, PA
Agent Phone: Cell: (813) 299-4758
Agency Title: Florida Executive Realty

Estimate Your Payment
Estimated Payment
$ 2,185.13 per month $1,480.00 Principal & Interest $511.17 Property Tax $193.96 Homeowner's InsuranceChange Payment Information


Member Participants (and their affiliated licensees, if applicable) shall indicate on their websites that IDX information is provided exclusively for consumers’ personal non-commercial use, that it may not be used for any purpose other than to identify prospective properties consumers may be interested in purchasing, that the data is deemed reliable but is not guaranteed by MLS GRID, and that the use of the MLS GRID Data may be subject to an end user license agreement prescribed by the Member Participant’s applicable MLS if any and as amended from time to time. MLS GRID may, at its discretion, require use of other disclaimers as necessary to protect Member Participant, and/or their MLS from liability.
Based on information submitted to the MLS GRID. All data is obtained from various sources and may not have been verified by broker or MLS GRID. Supplied Open House Information is subject to change without notice. All information should be independently reviewed and verified for accuracy. Properties may or may not be listed by the office/agent presenting the information.
Privacy Policy / DMCA Notice / ADA Accessibility


This site is hosted, designed and copyright
© 1994 - 2026 by
Delta Media Group, Inc. -- Patent Pending --
201 San Lorenzo Avenue | MLS# A4674888
This single family home located at 201 San Lorenzo Avenue, North Port, FL 34287 is currently listed for sale with an asking price of $665,000. This property was built in 2005 and has 3 bedrooms and 3 full and 1 partial baths with 3052 sq. ft. San Lorenzo Avenue is located in the WARM MINERAL SPGS subdivision. Search WARM MINERAL SPGS real estate on dacken.floridaexecutiverealty.com today.