DianeAcken, PA

BEDS2
BATHS2 full
SQUARE FEET1,326
MLS#G5101951
STATUSActive
PROPERTY TYPEResidential - Single Family
SUBDIVISIONROYAL HIGHLANDS
Property Description
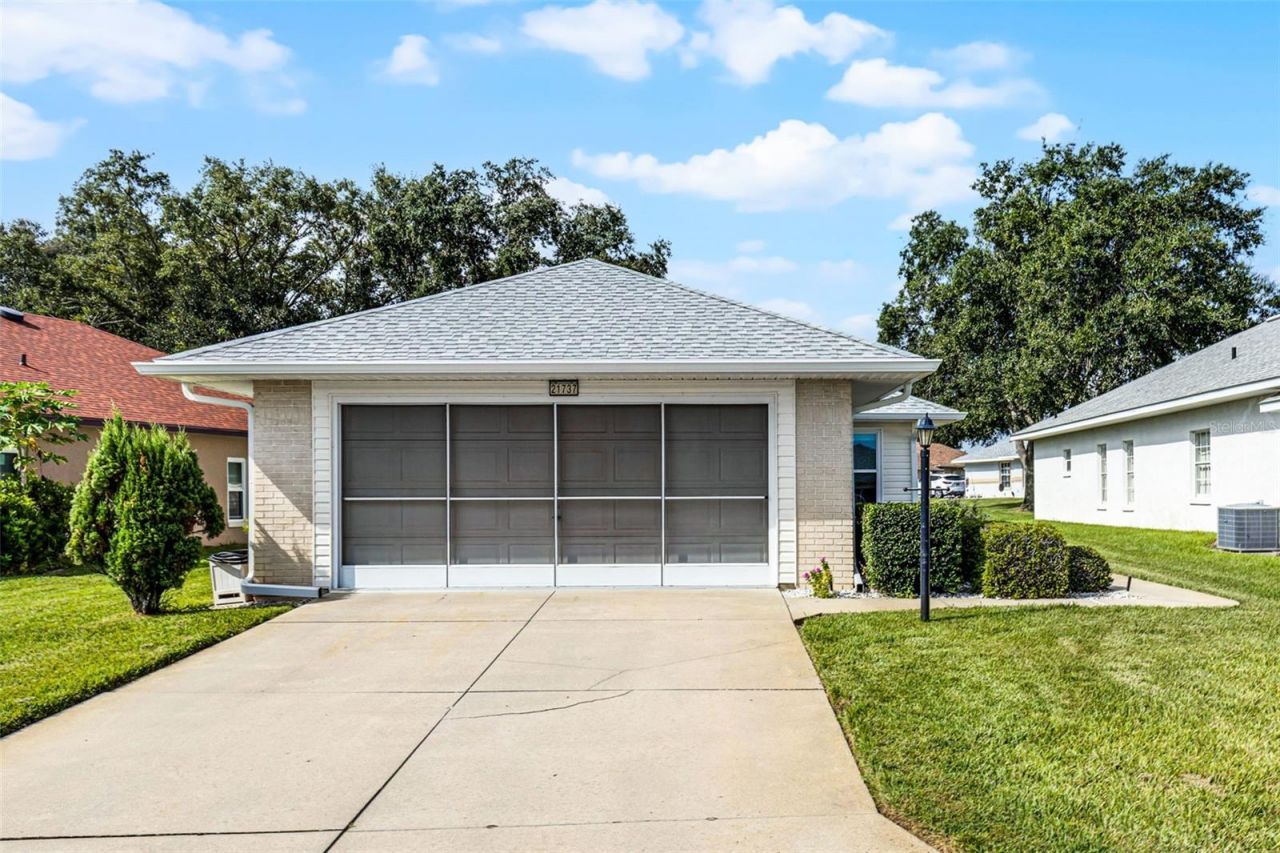
MOVE-IN READY & PRICED TO SELL! This TURNKEY home has been IMPECCABLY MAINTAINED and UPDATES include: LUXURY VINYL PLANK FLOORS, DOUBLE-PANE WINDOWS 2022, NEW ROOF & SIDING 2025, HVAC 2011, BRAND NEW WASHER 2026. The 2-car garage has pull-down access to the ATTIC for EXTRA STORAGE, PEGBOARD ALL AROUND, a window and a SEPARATE DOOR to the OUTSIDE. The home is MOVE-IN READY with a chance to MAKE IT YOUR OWN. This is your opportunity to OWN A HOME WITH LOTS OF ADDED VALUE in this lovely community. Located in the premier GOLF COURSE 55-plus community of ROYAL HIGHLANDS where residents enjoy a full range of amenities, including CABLE & HIGH-SPEED, FIBER OPTIC INTERNET, a GATED entrance with attendants, a GOLF COURSE, a RESTAURANT, tennis, pickleball, softball, INDOOR & OUTDOOR POOLS, secured RV STORAGE, bocce, shuffleboard, a FITNESS ROOM, a library, arts and crafts, billiards, catch-and-release fishing, and a variety of clubs. There truly is SOMETHING FOR EVERYONE in this vibrant community!
Property Features
Property Type: Residential - Single Family
Cooling: Central Air
Garage: 2 car attached
Heating: Central, Exhaust Fan, Natural Gas
Home Style: Traditional
Lot Size: 0.12 Acres
Roof Type: Shingle
Stories: 1.0
Taxes: $1,515
Year Built: 1997
Amenities
Cathedral Ceiling(s)
Ceiling Fans(s)
Eat-in Kitchen
High Ceilings
Living Room/Dining Room Combo
Split Bedroom
Thermostat
Walk-In Closet(s)
Window Treatments
Rain Gutters
Sidewalk
Feature Descriptions
Additional Rooms: Attic
Appliances: Dishwasher, Disposal, Dryer, Exhaust Fan, Gas Water Heater, Microwave, Range, Range Hood, Refrigerator, Washer
Association Amenities: Cable TV, Clubhouse, Fence Restrictions, Fitness Center, Gated, Golf Course, Optional Additional Fees, Pickleball Court(s), Pool, Recreation Facilities, Shuffleboard Court, Tennis Court(s), Trail(s), Vehicle Restrictions
Body of Water: ROYAL LAKE
Builder: PRINGLE
Community Features: Association Recreation - Owned, Buyer Approval Required, Clubhouse, Community Mailbox, Deed Restrictions, Fitness Center, Gated Community - Guard, Golf Carts OK, Golf, Pool, Restaurant, Special Community Restrictions, Tennis Court(s)
Days on Site: 260
Directions: FROM US HIGHWAY 27 TAKE MONARCH BLVD TO KING JOHN STREET (FIRST RIGHT TURN). HOME IS ON THE LEFT.
Disaster Mitigation: Above Flood Plain, Fire/Smoke Detection Integration
Energy Efficient: Thermostat, Windows
Exterior: Vinyl Siding
Flood Zone Code: X
Flooring: Ceramic Tile, Luxury Vinyl
Foundation: Slab
Garage Dimensions: 20X22
HOA Fee: 229/ Monthly
HOA Y/N: Yes
Home Warranty Y/N: No
Listing Terms: Cash, Conventional
Lot: In County, Landscaped, Level, Paved, Private, Unincorporated
Lot Dimensions: 0.12
Model: ONYX
Other Equipment: Irrigation Equipment
Ownership: Fee Simple
Parking: Driveway, Garage Door Opener, Ground Level
Parking Notes: Driveway, Garage Door Opener, Ground Level
Patio/Porch: Patio, Rear Porch, Screened
Pets Allowed: Cats OK, Dogs OK, Yes
Pets Restrictions: SEE HOA DOCUMENTS
Property Attached Y/N: Yes
Property Sub-Type: Single Family Residence
Security: Gated Community, Smoke Detector(s)
Senior Community: Yes
Sewer: Public Sewer
Showing Instructions: Supra Lock Box, Appointment Only, Lock Box Electronic, See Remarks, ShowingTime
Special Sale Provisions: None
Utilities: BB/HS Internet Available, Cable Connected, Electricity Connected, Fiber Optics, Natural Gas Connected, Phone Available, Public, Sewer Connected, Underground Utilities, Water Connected
Vegetation: Trees/Landscaped
Water: Public
Water Access Y/N: No
Zoning: PUD
Room Sizes
Living Room: 15.7x21
Dining Room: 11.4x14.2
Primary Bedroom: 12x17.5
Bedroom 2: 11.5x11.7
Balcony/Porch/Lanai: 8.8x15.9
Kitchen: 13.5x13.9
Listed By / Shown By
Listed By
Agency Name: FLORIDA PLUS REALTY, LLC
Agency Contact: 407-252-2596
Shown By
Agent Name: Diane Acken, PA
Agent Phone: Cell: (813) 299-4758
Agency Title: Florida Executive Realty

Estimate Your Payment
Estimated Payment
$ 692.63 per month $500.75 Principal & Interest $126.25 Property Tax $65.63 Homeowner's InsuranceChange Payment Information


Member Participants (and their affiliated licensees, if applicable) shall indicate on their websites that IDX information is provided exclusively for consumers’ personal non-commercial use, that it may not be used for any purpose other than to identify prospective properties consumers may be interested in purchasing, that the data is deemed reliable but is not guaranteed by MLS GRID, and that the use of the MLS GRID Data may be subject to an end user license agreement prescribed by the Member Participant’s applicable MLS if any and as amended from time to time. MLS GRID may, at its discretion, require use of other disclaimers as necessary to protect Member Participant, and/or their MLS from liability.
Based on information submitted to the MLS GRID. All data is obtained from various sources and may not have been verified by broker or MLS GRID. Supplied Open House Information is subject to change without notice. All information should be independently reviewed and verified for accuracy. Properties may or may not be listed by the office/agent presenting the information.
Privacy Policy / DMCA Notice / ADA Accessibility


This site is hosted, designed and copyright
© 1994 - 2026 by
Delta Media Group, Inc. -- Patent Pending --
21737 King John Street | MLS# G5101951
This single family home located at 21737 King John Street, Leesburg, FL 34748 is currently listed for sale with an asking price of $225,000. This property was built in 1997 and has 2 bedrooms and 2 full baths with 1326 sq. ft. King John Street is located in the ROYAL HIGHLANDS subdivision. Search ROYAL HIGHLANDS real estate on dacken.floridaexecutiverealty.com today.