DianeAcken, PA

BEDS3
BATHS2 full 1 partial
SQUARE FEET2,332
MLS#A4672184
STATUSActive
PROPERTY TYPEResidential - Single Family
SUBDIVISIONLA LINDA TERRACE
Property Description
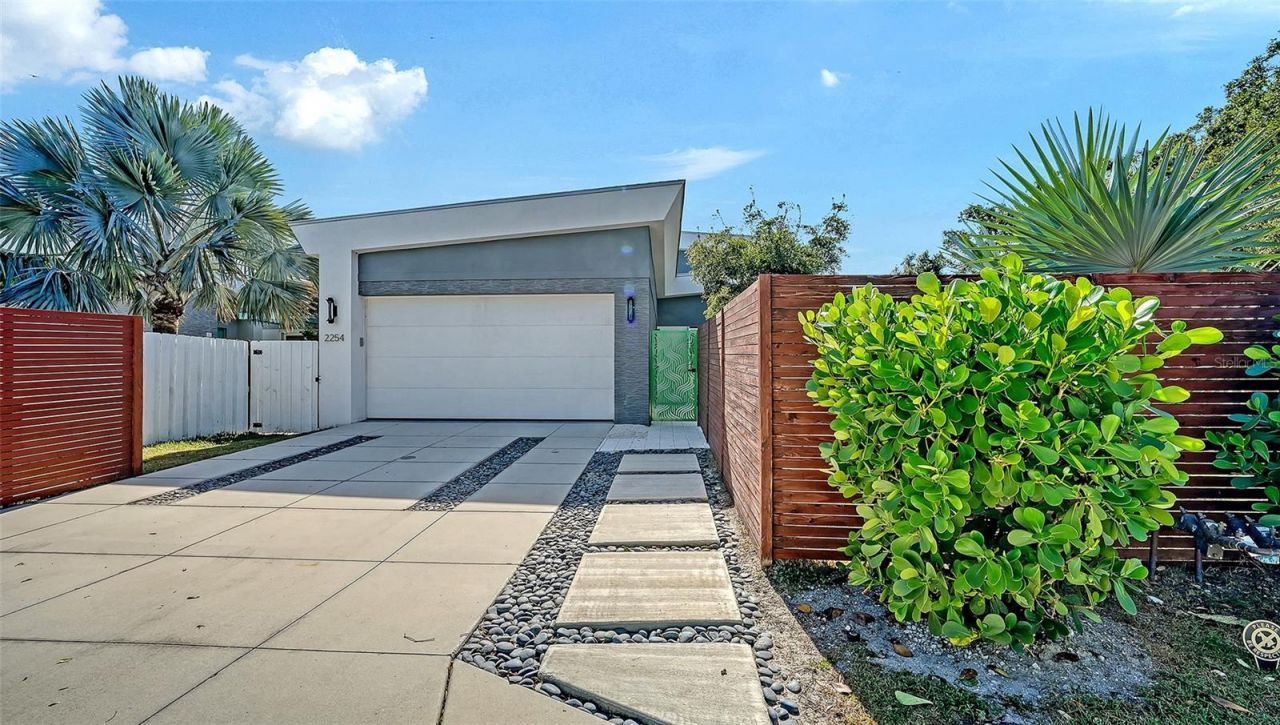
Exceptionally priced - must close by July 25th, 2026. Seldom does a home of this caliber come to market at below-market value. 2254 Hawthorne Street is a rare and compelling opportunity for the discerning buyer ready to act. Built in 2018, this light-filled contemporary residence offers 3 bedrooms, 2.5 baths, soaring ceilings, expansive windows, and an open-concept layout that balances elegance with everyday ease. The sophisticated interior features high-end cabinetry and sleek finishes throughout, while a versatile second-floor loft adapts beautifully to a home office, fitness area, art studio, or guest retreat. A spacious lanai, fully fenced yard, and lush landscaping create a private outdoor sanctuary ideal for entertaining or simply unwinding. Built above the flood zone and equipped with hurricane-impact windows and doors, this is a home designed to endure as beautifully as it lives. Perfectly situated just minutes from downtown Sarasota, Arlington Park, Sarasota Memorial Hospital and the charming boutiques and dining of Southside Village - priced below market for a quick closing, and unlikely to stay available for long.
Property Features
Property Type: Residential - Single Family
Cooling: Central Air
Fenced: Yes
Garage: 2 car attached
Heating: Electric
Lot Size: 0.16 Acres
Roof Type: Metal
Stories: 2.0
Taxes: $14,893
Year Built: 2018
Amenities
Built-in Features
Ceiling Fans(s)
High Ceilings
Kitchen/Family Room Combo
Living Room/Dining Room Combo
Open Floorplan
Primary Bedroom Main Floor
Solid Surface Counters
Split Bedroom
Thermostat
Vaulted Ceiling(s)
Walk-In Closet(s)
Dog Run
Rain Gutters
Sliding Doors
Feature Descriptions
Additional Rooms: Bonus Room
Appliances: Convection Oven, Dishwasher, Disposal, Dryer, Microwave, Refrigerator
Days on Site: 197
Directions: US 41 to east on Hawthorne just pass School Street and house is on the south side of the street.
Exterior: Cement Siding, Stucco
Fencing: Fenced
Fireplace: Insert
Flood Zone Code: X
Flooring: Tile
Foundation: Slab
Garage Dimensions: 20x20
Home Warranty Y/N: No
Listing Terms: Cash
Lot Dimensions: 0.16
Ownership: Fee Simple
Patio/Porch: Rear Porch, Screened
Pets Allowed: Yes
Property Attached Y/N: No
Property Sub-Type: Single Family Residence
Security: Fire Sprinkler System
Sewer: Public Sewer
Showing Instructions: Listing Agent Must Accompany, ShowingTime
Special Sale Provisions: None
Utilities: Public
Vegetation: Mature Landscaping
Water: Public
Water Access Y/N: No
Zoning: RSF4
Room Sizes
Living Room: 22x18
Kitchen: 17x13
Primary Bedroom: 18x18
Bedroom 2: 12x11
Bedroom 3: 10x11
Loft: 21x11
Balcony/Porch/Lanai: 35x25
Foyer: 8x12
Primary Bathroom: 14x10
Laundry: 6x10
Listed By / Shown By
Listed By
Agency Name: MICHAEL SAUNDERS & COMPANY
Agency Contact: 941-951-6660
Shown By
Agent Name: Diane Acken, PA
Agent Phone: Cell: (813) 299-4758
Agency Title: Florida Executive Realty

Estimate Your Payment
Estimated Payment
$ 3,755.80 per month $2,223.34 Principal & Interest $1,241.08 Property Tax $291.38 Homeowner's InsuranceChange Payment Information


Member Participants (and their affiliated licensees, if applicable) shall indicate on their websites that IDX information is provided exclusively for consumers’ personal non-commercial use, that it may not be used for any purpose other than to identify prospective properties consumers may be interested in purchasing, that the data is deemed reliable but is not guaranteed by MLS GRID, and that the use of the MLS GRID Data may be subject to an end user license agreement prescribed by the Member Participant’s applicable MLS if any and as amended from time to time. MLS GRID may, at its discretion, require use of other disclaimers as necessary to protect Member Participant, and/or their MLS from liability.
Based on information submitted to the MLS GRID. All data is obtained from various sources and may not have been verified by broker or MLS GRID. Supplied Open House Information is subject to change without notice. All information should be independently reviewed and verified for accuracy. Properties may or may not be listed by the office/agent presenting the information.
Privacy Policy / DMCA Notice / ADA Accessibility


This site is hosted, designed and copyright
© 1994 - 2026 by
Delta Media Group, Inc. -- Patent Pending --
2254 Hawthorne Street | MLS# A4672184
This single family home located at 2254 Hawthorne Street, Sarasota, FL 34239 is currently listed for sale with an asking price of $999,000. This property was built in 2018 and has 3 bedrooms and 2 full and 1 partial baths with 2332 sq. ft. Hawthorne Street is located in the LA LINDA TERRACE subdivision. Search LA LINDA TERRACE real estate on dacken.floridaexecutiverealty.com today.