DianeAcken, PA

BEDS2
BATHS2 full
SQUARE FEET1,464
MLS#S5153109
STATUSActive
PROPERTY TYPEResidential - Condominium
SUBDIVISIONNORTHWEST LAKESIDE GROVES
Property Description
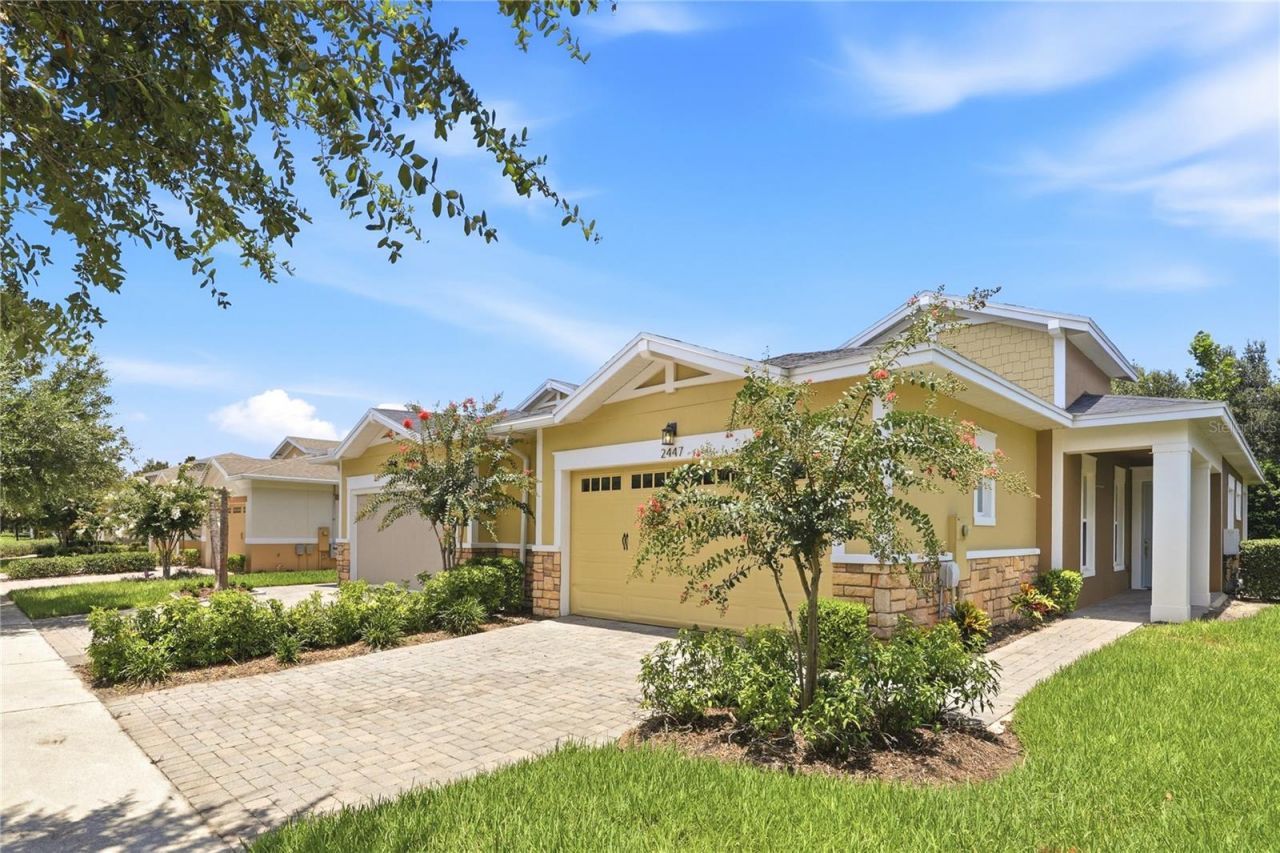
Virtually Staged. Experience resort-style living at its absolute finest in this stunning, open-concept 2 bedroom villa, that perfectly blends modern luxury with an unparalleled community lifestyle. The interior features a generous primary retreat complete with a luxury ensuite bathroom and a spacious walk-in closet. The large kitchen boasts premium 42-inch cabinets and flows seamlessly into the main living space, while the oversized garage offers expansive room for vehicles and extra storage. Beyond your front door, the world-class community boasts a massive central clubhouse with grand gathering halls and active rooms. In addition to the pool steps away from the property, enjoy the ultimate vacation-vibe at the resort pool complex, which showcases a lakefront adult pool, a scenic poolside patio, and secondary heated swimming pools. Stay active on the pristine sports courts dedicated to tennis, pickleball, and bocce ball, or enjoy direct waterfront access to Live Oak Lake from the community boat dock and launch pad, perfect for kayaking and canoeing.
Property Features
Property Type: Residential - Condominium
Cooling: Central Air
Garage: 2 car attached
Heating: Central
Lot Size: 0.10 Acres
Roof Type: Shingle
Stories: 1.0
Taxes: $3,220
Year Built: 2017
Amenities
Ceiling Fans(s)
High Ceilings
Open Floorplan
Stone Counters
Thermostat
Walk-In Closet(s)
Sidewalk
Sliding Doors
Feature Descriptions
Appliances: Dishwasher, Disposal, Dryer, Microwave, Range, Refrigerator, Washer
Body of Water: LIVE OAK LAKE
Community Features: Buyer Approval Required, Clubhouse, Community Mailbox, Deed Restrictions, Dog Park, Fitness Center, Gated Community - No Guard, Golf Carts OK, Irrigation-Reclaimed Water, Pool, Tennis Court(s), Street Lights
Directions: HEAD SOUTH ON NARCOOSSEE RD (CR-15 S). CONTINUE ON HICKORY TREE RD (CR-15 S). TURN RIGHT ONTO CORINA DR. TURN RIGHT ONTO YELLOW BRICK RD. PROPERTY WILL BE ON THE RIGHT SIDE.
Exterior: Block, Stucco
Flood Zone Code: X
Flooring: Ceramic Tile, Laminate
Foundation: Slab
Garage Dimensions: 22x23
HOA Fee: 452/ Monthly
HOA Y/N: Yes
Home Warranty Y/N: No
Listing Terms: Cash, Conventional, FHA, VA Loan
Lot Dimensions: 0.1
Other Equipment: Irrigation Equipment
Ownership: Fee Simple
Parking: Garage Door Opener, Oversized
Parking Notes: Garage Door Opener, Oversized
Pets Allowed: Yes
Pets Restrictions: Contact HOA for Pet Restrictions
Property Attached Y/N: No
Property Sub-Type: Villa
Senior Community: Yes
Sewer: Public Sewer
Showing Instructions: Appointment Only, Combination Lock Box, Gate Code Required, Listing Agent Must Accompany, ShowingTime
Special Sale Provisions: None
Special View Info: Water
Utilities: Electricity Connected, Natural Gas Connected, Public, Sewer Connected, Sprinkler Recycled, Underground Utilities, Water Connected
Water: Public
Water Access: Lake, Pond
Water Access Y/N: Yes
Waterfront Features: Fishing Pier
Zoning: RES
Room Sizes
Kitchen: 18x7
Dining Room: 13x10
Family Room: 17x13
Primary Bedroom: 13x15
Balcony/Porch/Lanai: 15x10
Den: 14x10
Bedroom 2: 11x10
Laundry: 9x8
Listed By / Shown By
Listed By
Agency Name: CORCORAN CONNECT LLC
Agency Contact: 407-953-9118
Shown By
Agent Name: Diane Acken, PA
Agent Phone: Cell: (813) 299-4758
Agency Title: Florida Executive Realty

Estimate Your Payment
Estimated Payment
$ 1,036.09 per month $678.80 Principal & Interest $268.33 Property Tax $88.96 Homeowner's InsuranceChange Payment Information


Member Participants (and their affiliated licensees, if applicable) shall indicate on their websites that IDX information is provided exclusively for consumers’ personal non-commercial use, that it may not be used for any purpose other than to identify prospective properties consumers may be interested in purchasing, that the data is deemed reliable but is not guaranteed by MLS GRID, and that the use of the MLS GRID Data may be subject to an end user license agreement prescribed by the Member Participant’s applicable MLS if any and as amended from time to time. MLS GRID may, at its discretion, require use of other disclaimers as necessary to protect Member Participant, and/or their MLS from liability.
Based on information submitted to the MLS GRID. All data is obtained from various sources and may not have been verified by broker or MLS GRID. Supplied Open House Information is subject to change without notice. All information should be independently reviewed and verified for accuracy. Properties may or may not be listed by the office/agent presenting the information.
Privacy Policy / DMCA Notice / ADA Accessibility


This site is hosted, designed and copyright
© 1994 - 2026 by
Delta Media Group, Inc. -- Patent Pending --
2447 Yellow Brick Road | MLS# S5153109
This condo located at 2447 Yellow Brick Road , Saint Cloud, FL 34772 is currently listed for sale with an asking price of $305,000. This property was built in 2017 and has 2 bedrooms and 2 full baths with 1464 sq. ft. Yellow Brick Road is located in the NORTHWEST LAKESIDE GROVES subdivision. Search NORTHWEST LAKESIDE GROVES real estate on dacken.floridaexecutiverealty.com today.