DianeAcken, PA

BEDS4
BATHS2 full 1 partial
SQUARE FEET2,284
MLS#TB8513565
STATUSActive
PROPERTY TYPEResidential - Single Family
SUBDIVISIONBROBSTON FENDIG & CO HALF WA
Property Description
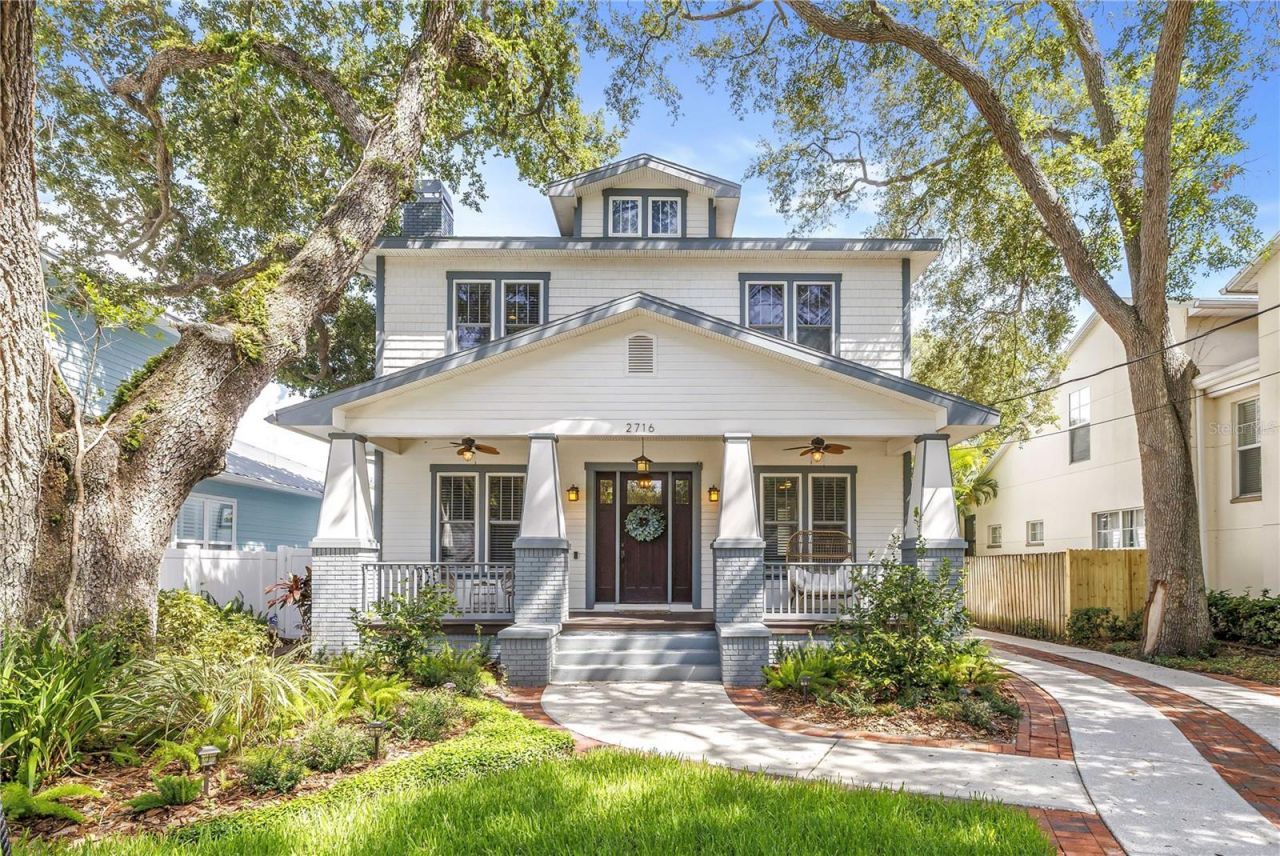
Welcome to this stunning pool home in the highly sought-after Ballast Point neighborhood of Tampa, where timeless craftsmanship, luxury updates, and exceptional privacy come together in one remarkable residence. Perfectly positioned on a quiet street just off iconic Bayshore Boulevard, this beautifully updated home offers easy access to Hyde Park, Downtown Tampa, St. Petersburg, and Tampa International Airport-placing the best of Tampa Bay right at your fingertips. Inside, hardwood flooring flows throughout the home designed for both elegant entertaining and comfortable everyday living. Foyer entry with stained-glass French doors to both the office/den/library with a gas fireplace - and to the formal dining room currently used as a playroom. The updated kitchen is truly a chef's dream featuring: 42 wood cabinetry with crown molding, soft-close drawers and deep cookware storage, Sub-Zero refrigerator, Thermador Professional gas cooktop with grill, Grohe faucet, custom tile backsplash and walk-in pantry with adjacent dry bar for extra storage. The kitchen opens seamlessly to the inviting and spacious family room with built-in storage cabinetry and tall glass doors looking outdoors. Stained-glass French doors add architectural character and warmth. Crown molding throughout enhances the home's timeless appeal. Upstairs 4 bedrooms include the spacious primary suite which serves as a private retreat with dual custom walk-in closets and a luxurious spa-inspired bathroom showcasing tumbled marble flooring, a soaking tub, frameless glass shower, and custom vanities topped with marble counters. Three guest rooms share a spacious hall bathroom with marble flooring, updated vanity and tub/shower. The laundry is conveniently located on the upper level hall. Outdoor living is equally impressive with covered front and rear porches to create beautiful spaces for relaxing or entertaining, while the private saltwater pool with screen enclosure provides a true backyard oasis. Brick-lined driveways and walkways further elevate the home's curb appeal and custom feel. Additional premium features include: Tankless gas water heater (2020), whole-home water softener, New Roof (2019), new exterior paint (2020), HVAC (2023 & 2024), Pool renovation (2023) and exceptional privacy and quiet surroundings. This is a rare opportunity to own a thoughtfully updated, move-in ready home in one of South Tampa's most desirable waterfront-adjacent neighborhoods. This street did not have any flooding during the 2024 storm season.
Property Features
Property Type: Residential - Single Family
Cooling: Central Air, Zoned
Fenced: Yes
Garage: 2
Heating: Central, Zoned
Home Style: Bungalow, Florida
Lot Size: 0.17 Acres
Roof Type: Shingle
Stories: 2.0
Taxes: $7,056
Year Built: 2005
Amenities
Ceiling Fans(s)
Crown Molding
Dry Bar
Eat-in Kitchen
High Ceilings
Kitchen/Family Room Combo
PrimaryBedroom Upstairs
Solid Wood Cabinets
Walk-In Closet(s)
Window Treatments
Feature Descriptions
Additional Rooms: Den/Library/Office, Formal Dining Room Separate, Great Room, Inside Utility
Appliances: Built-In Oven, Convection Oven, Cooktop, Dishwasher, Disposal, Dryer, Gas Water Heater, Microwave, Range Hood, Refrigerator, Tankless Water Heater, Washer, Water Softener
Community Features: Street Lights
Directions: From Interbay Blvd, turn north on S Russell ST, left on W Thornton to address.
Exterior: HardiPlank Type, Frame
Fencing: Fenced, Vinyl
Fireplace: Gas, Living Room
Fireplace Y/N: Yes
Flood Zone Code: AE
Flooring: Carpet, Wood
Foundation: Slab
Garage Dimensions: 21X24
Home Warranty Y/N: No
Listing Terms: Cash, Conventional
Lot Dimensions: 0.17
Other Equipment: Irrigation Equipment
Ownership: Fee Simple
Parking: Driveway, Garage Door Opener, Oversized
Parking Notes: Driveway, Garage Door Opener, Oversized
Patio/Porch: Covered, Front Porch, Rear Porch, Screened
Pool: Child Safety Fence, Gunite, Heated, In Ground, Salt Water, Screen Enclosure
Property Attached Y/N: No
Property Sub-Type: Single Family Residence
Security: Security System Leased, Smoke Detector(s)
Sewer: Public Sewer
Showing Instructions: 24 Hour Notice, Appointment Only, Lock Box Electronic, See Remarks, ShowingTime
Spa: Heated, In Ground
Special Sale Provisions: None
Swimming Pool: Yes
Utilities: Electricity Connected, Natural Gas Connected, Sewer Connected, Water Connected
Water: Public
Water Access Y/N: No
Windows: Blinds, Double Pane Windows
Zoning: RS-50
Local Schools
High School: Robinson-HB
Middle School: Madison-HB
Elementary School: Ballast Point-HB
Listed By / Shown By
Listed By
Agency Name: SMITH & ASSOCIATES REAL ESTATE
Agency Contact: 727-342-3800
Shown By
Agent Name: Diane Acken, PA
Agent Phone: Cell: (813) 299-4758
Agency Title: Florida Executive Realty

Estimate Your Payment
Estimated Payment
$ 3,608.68 per month $2,670.68 Principal & Interest $588.00 Property Tax $350.00 Homeowner's InsuranceChange Payment Information


Member Participants (and their affiliated licensees, if applicable) shall indicate on their websites that IDX information is provided exclusively for consumers’ personal non-commercial use, that it may not be used for any purpose other than to identify prospective properties consumers may be interested in purchasing, that the data is deemed reliable but is not guaranteed by MLS GRID, and that the use of the MLS GRID Data may be subject to an end user license agreement prescribed by the Member Participant’s applicable MLS if any and as amended from time to time. MLS GRID may, at its discretion, require use of other disclaimers as necessary to protect Member Participant, and/or their MLS from liability.
Based on information submitted to the MLS GRID. All data is obtained from various sources and may not have been verified by broker or MLS GRID. Supplied Open House Information is subject to change without notice. All information should be independently reviewed and verified for accuracy. Properties may or may not be listed by the office/agent presenting the information.
Privacy Policy / DMCA Notice / ADA Accessibility


This site is hosted, designed and copyright
© 1994 - 2026 by
Delta Media Group, Inc. -- Patent Pending --
2716 W Thornton Avenue | MLS# TB8513565
This single family home located at 2716 W Thornton Avenue, Tampa, FL 33611 is currently listed for sale with an asking price of $1,200,000. This property was built in 2005 and has 4 bedrooms and 2 full and 1 partial baths with 2284 sq. ft. W Thornton Avenue is located in the BROBSTON FENDIG & CO HALF WA subdivision. Search BROBSTON FENDIG & CO HALF WA real estate on dacken.floridaexecutiverealty.com today.