DianeAcken, PA

BEDS3
BATHS2 full 1 partial
SQUARE FEET1,712
MLS#TB8528516
STATUSActive
PROPERTY TYPEResidential - Townhouse
SUBDIVISIONHIGHLAND COMMUNITY VILLAS
Property Description
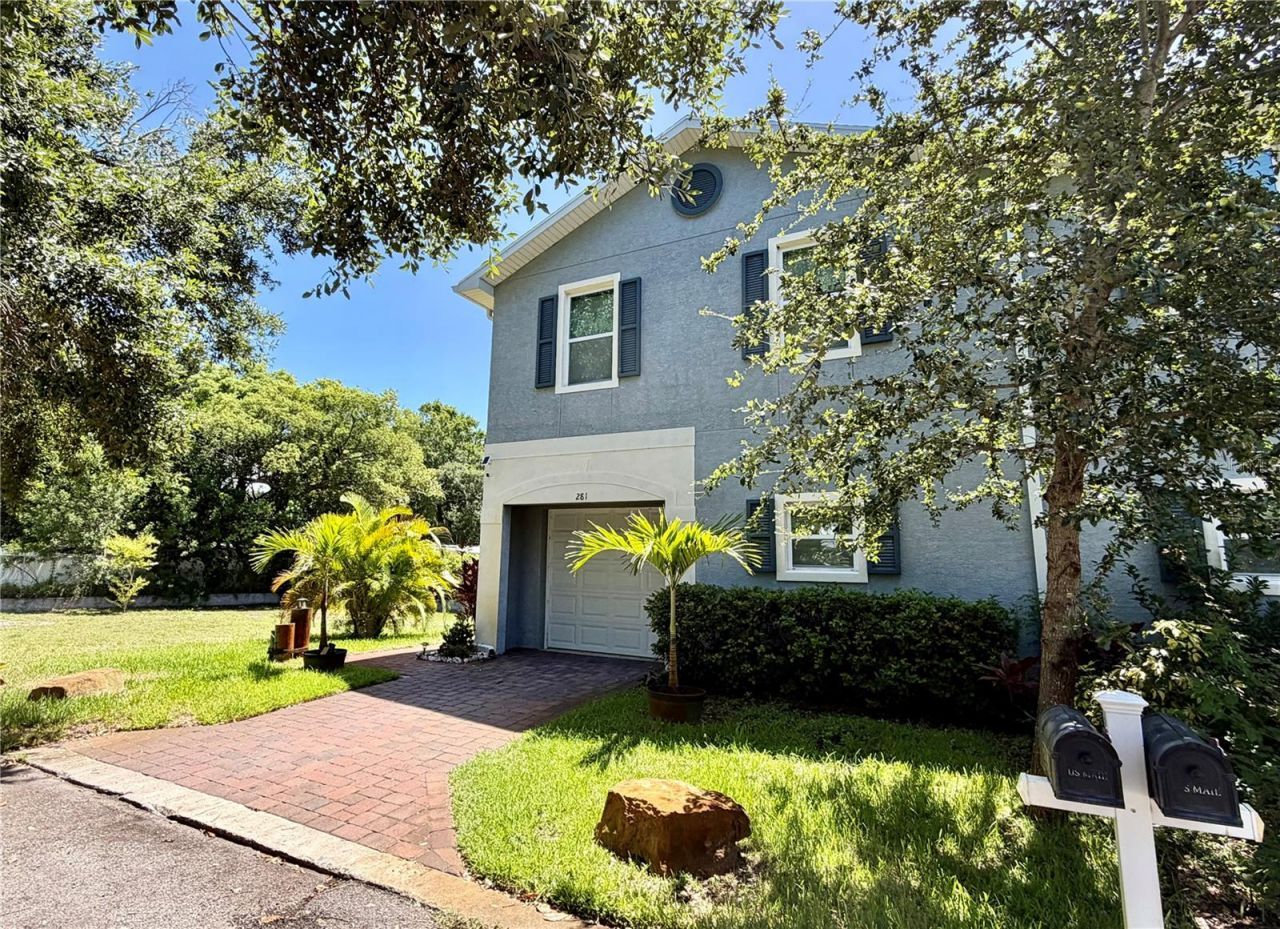
Welcome to your next home at 281 Ashley Court in Dunedin! This townhome is newer construction, and features 3 bedrooms and 2 and a half bathrooms, is located in a non-flood zone. Construction includes spray foam roof & wall insulation, low-E UV blocking Windows -Hurricane Impact Windows and doors, and concrete block construction on both floors. The home features a new HVAC system (July 2026) and a Hybrid Water Heater for added efficiency. The first floor features an expansive open-concept layout with a spacious living room, dining area, and modern kitchen. The kitchen is equipped with white cabinetry, quartz countertops, and stainless steel appliances, offering a stylish yet practical cooking space. The first floor also features a half bath and access to the one-car garage, and the extra outdoor space afforded by the end unit location. Outdoors features a hot tub and large patio area for you to enjoy with family and friends. Upstairs, the home features three well-appointed bedrooms, including a spacious primary suite. The primary bedroom boasts a walk-in closets and an en-suite bathroom with double vanities and elegant finishes and large walk in shower. Two additional bedrooms are perfect for family or guests, with ample closet space and a shared full bathroom with modern touches. The laundry closet, equipped with a washer and dryer, is strategically placed on the second floor for added convenience. The home also includes a one-car garage with ample storage space. This property combines modern amenities, stylish interiors, and inviting outdoor spaces, making it the perfect place to call home. Nearby the vibrant downtown area features dining and shopping options, and you have easy access to the ballpark and Pinellas trail. Take the opportunity to see this home today, and make it your new home!
Property Features
Property Type: Residential - Townhouse
Cooling: Central Air
Fenced: Yes
Garage: 1 car attached
Heating: Central
Lot Size: 0.08 Acres
Roof Type: Shingle
Stories: 2.0
Taxes: $5,421
Year Built: 2020
Amenities
Window Treatments
Ceiling Fans(s)
High Ceilings
Living Room/Dining Room Combo
Open Floorplan
Thermostat
Walk-In Closet(s)
PrimaryBedroom Upstairs
Private Mailbox
Private Yard
Sliding Doors
Feature Descriptions
Appliances: Dishwasher, Disposal, Dryer, Electric Water Heater, Microwave, Range, Refrigerator, Washer
Community Features: None
Directions: From Main Street (580) turn south onto Patricia Avenue. Proceed west on Union street, and then north on New York Ave, take a slight right onto Ashley Ct. Proceed to 281 Ashley Court.
Exterior: Block, Concrete, Stucco
Fencing: Chain Link
Flood Zone Code: X
Flooring: Carpet, Luxury Vinyl
Foundation: Slab, Stem Wall
HOA Fee: 250/ Monthly
HOA Y/N: Yes
Home Warranty Y/N: No
Listing Terms: Cash, Conventional
Lot: City Limits, Landscaped, Level
Lot Dimensions: 0.08
Number of Pets: 2
Other Equipment: Irrigation Equipment, Private Yard
Ownership: Fee Simple
Parking: Driveway, Garage Door Opener, Ground Level
Parking Notes: Driveway, Garage Door Opener, Ground Level
Patio/Porch: Patio
Pets Allowed: Breed Restrictions
Pets Restrictions: Confirm with the HOA
Pets Size: Large (61-100 Lbs.)
Property Attached Y/N: Yes
Property Sub-Type: Townhouse
Security: Smoke Detector(s)
Sewer: Public Sewer
Showing Instructions: Supra Lock Box, Appointment Only, Lock Box Electronic-CBS Code Required, See Remarks, ShowingTime
Spa: Above Ground
Special Sale Provisions: None
Utilities: Public
Vegetation: Trees/Landscaped
Water: Public
Water Access Y/N: No
Windows: Insulated Windows
Zoning: 0133
Room Sizes
Primary Bedroom: 13x21
Bathroom 1: 3x6
Dining Room: 13x13
Living Room: 18x19
Kitchen: 13x12
Local Schools
High School: Dunedin High-PN
Middle School: Dunedin Highland Middle-PN
Elementary School: Dunedin Elementary-PN
Listed By / Shown By
Listed By
Agency Name: DUNEDIN LIFE REALTY
Agency Contact: 727-798-9158
Shown By
Agent Name: Diane Acken, PA
Agent Phone: Cell: (813) 299-4758
Agency Title: Florida Executive Realty

Estimate Your Payment
Estimated Payment
$ 1,622.26 per month $1,034.89 Principal & Interest $451.75 Property Tax $135.63 Homeowner's InsuranceChange Payment Information


Member Participants (and their affiliated licensees, if applicable) shall indicate on their websites that IDX information is provided exclusively for consumers’ personal non-commercial use, that it may not be used for any purpose other than to identify prospective properties consumers may be interested in purchasing, that the data is deemed reliable but is not guaranteed by MLS GRID, and that the use of the MLS GRID Data may be subject to an end user license agreement prescribed by the Member Participant’s applicable MLS if any and as amended from time to time. MLS GRID may, at its discretion, require use of other disclaimers as necessary to protect Member Participant, and/or their MLS from liability.
Based on information submitted to the MLS GRID. All data is obtained from various sources and may not have been verified by broker or MLS GRID. Supplied Open House Information is subject to change without notice. All information should be independently reviewed and verified for accuracy. Properties may or may not be listed by the office/agent presenting the information.
Privacy Policy / DMCA Notice / ADA Accessibility


This site is hosted, designed and copyright
© 1994 - 2026 by
Delta Media Group, Inc. -- Patent Pending --
281 Ashley Court | MLS# TB8528516
This townhouse located at 281 Ashley Court , Dunedin, FL 34698 is currently listed for sale with an asking price of $465,000. This property was built in 2020 and has 3 bedrooms and 2 full and 1 partial baths with 1712 sq. ft. Ashley Court is located in the HIGHLAND COMMUNITY VILLAS subdivision. Search HIGHLAND COMMUNITY VILLAS real estate on dacken.floridaexecutiverealty.com today.