DianeAcken, PA

BEDS3
BATHS3 full 1 partial
SQUARE FEET3,308
MLS#TB8527300
STATUSActive
PROPERTY TYPEResidential - Townhouse
SUBDIVISIONBAYSHORE SEVEN TWNHMS
Property Description
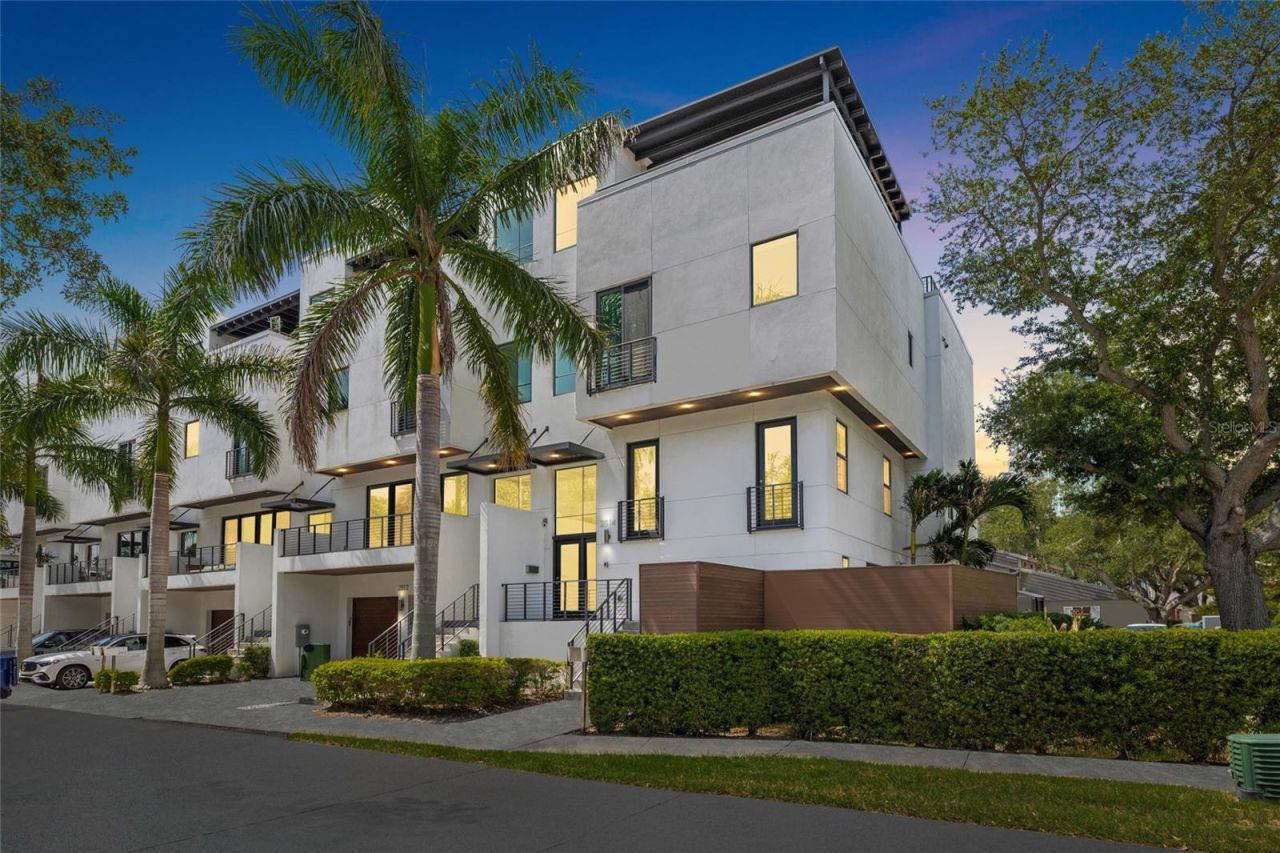
Virtually Staged. Ideally located in the heart of South Tampa, this beautifully appointed three-level townhome at 2814 W Barcelona Street offers over 3,000 + square feet of luxurious living space, featuring 3 bedrooms, 3 full bathrooms, and one half bath-within the highly sought-after Plant High School district. Just moments from Bayshore Boulevard, Hyde Park, and premier dining and shopping, this residence delivers the best of South Tampa living. Designed for both comfort and entertaining, the home showcases a light-filled, open-concept layout with spacious living and dining areas. The well-appointed kitchen is outfitted with high-end appliances, ample cabinetry, generous counter space, and seamlessly connects to the main living areas. A private elevator provides effortless access to all three levels, adding both convenience and accessibility. The upper features well-sized bedrooms, including a spacious primary suite with ample closet space and a well-designed bath. One of the home's most impressive features is the rooftop terrace complete with a pergola-perfect for relaxing or entertaining while enjoying views of iconic Bayshore Boulevard. Additional highlights include a two-car garage with driveway parking and low-maintenance living. This is a rare opportunity to own a spacious townhome in one of Tampa's most desirable locations.
Property Features
Property Type: Residential - Townhouse
Cooling: Central Air
Fenced: Yes
Garage: 2 car attached
Heating: Central, Electric
Home Style: Contemporary
Lot Size: 0.08 Acres
Roof Type: Metal
Stories: 3.0
Taxes: $26,669
Year Built: 2019
Amenities
Ceiling Fans(s)
Eat-in Kitchen
Elevator
High Ceilings
Kitchen/Family Room Combo
Living Room/Dining Room Combo
Open Floorplan
PrimaryBedroom Upstairs
Stone Counters
Thermostat
Walk-In Closet(s)
Awning(s)
Balcony
Lighting
Sidewalk
Feature Descriptions
Additional Rooms: Great Room, Inside Utility
Appliances: Dishwasher, Disposal, Dryer, Electric Water Heater, Microwave, Range, Range Hood, Refrigerator, Washer, Wine Refrigerator
Body of Water: TAMPA BAY
Community Features: None, Street Lights
Directions: Traveling on I-275 South through Tampa, Take Exit 41A for US-92 W / Dale Mabry Hwy South (toward South Tampa).Merge onto Dale Mabry Hwy (US-92 W) and continue south for about 4â??5 miles. Turn left onto W Bay to Bay - Continue a short distance â?? turn le
Exterior: Block, Stucco
Fencing: Wood
Fireplace: Electric, Family Room
Fireplace Y/N: Yes
Flood Zone Code: AE
Flooring: Tile
Foundation: Slab
HOA Fee: 1997/ Quarterly
HOA Y/N: Yes
Home Warranty Y/N: No
Listing Terms: Cash, Conventional
Lot: FloodZone, City Limits, Sidewalk, Paved
Lot Dimensions: 0.08
Other Equipment: Irrigation Equipment
Ownership: Fee Simple
Parking: Driveway, Garage Door Opener, Garage Faces Side, Ground Level
Parking Notes: Driveway, Garage Door Opener, Garage Faces Side, Grou
Patio/Porch: Covered
Pets Allowed: Yes
Pets Restrictions: No Pet Restrictions
Property Attached Y/N: No
Property Sub-Type: Townhouse
Sewer: Public Sewer
Showing Instructions: Call Listing Agent, See Remarks, ShowingTime
Special Sale Provisions: None
Utilities: BB/HS Internet Available, Cable Available, Electricity Connected, Public, Sewer Connected, Water Connected
Vegetation: Mature Landscaping
Water: Public
Water Access Y/N: No
Water View: Bay/Harbor - Partial
Windows: ENERGY STAR Qualified Windows
Zoning: RM-24
Local Schools
High School: Plant-HB
Middle School: Coleman-HB
Elementary School: Roosevelt-HB
Listed By / Shown By
Listed By
Agency Name: PALERMO REAL ESTATE PROF. INC.
Agency Contact: 813-637-0117
Shown By
Agent Name: Diane Acken, PA
Agent Phone: Cell: (813) 299-4758
Agency Title: Florida Executive Realty

Estimate Your Payment
Estimated Payment
$ 6,383.40 per month $3,678.86 Principal & Interest $2,222.42 Property Tax $482.13 Homeowner's InsuranceChange Payment Information


Member Participants (and their affiliated licensees, if applicable) shall indicate on their websites that IDX information is provided exclusively for consumers’ personal non-commercial use, that it may not be used for any purpose other than to identify prospective properties consumers may be interested in purchasing, that the data is deemed reliable but is not guaranteed by MLS GRID, and that the use of the MLS GRID Data may be subject to an end user license agreement prescribed by the Member Participant’s applicable MLS if any and as amended from time to time. MLS GRID may, at its discretion, require use of other disclaimers as necessary to protect Member Participant, and/or their MLS from liability.
Based on information submitted to the MLS GRID. All data is obtained from various sources and may not have been verified by broker or MLS GRID. Supplied Open House Information is subject to change without notice. All information should be independently reviewed and verified for accuracy. Properties may or may not be listed by the office/agent presenting the information.
Privacy Policy / DMCA Notice / ADA Accessibility


This site is hosted, designed and copyright
© 1994 - 2026 by
Delta Media Group, Inc. -- Patent Pending --
2814 W Barcelona Street | MLS# TB8527300
This townhouse located at 2814 W Barcelona Street , Tampa, FL 33629 is currently listed for sale with an asking price of $1,653,000. This property was built in 2019 and has 3 bedrooms and 3 full and 1 partial baths with 3308 sq. ft. W Barcelona Street is located in the BAYSHORE SEVEN TWNHMS subdivision. Search BAYSHORE SEVEN TWNHMS real estate on dacken.floridaexecutiverealty.com today.