DianeAcken, PA

BEDS3
BATHS2 full 1 partial
SQUARE FEET2,767
MLS#W7886222
STATUSActive
PROPERTY TYPERental - Single Family
SUBDIVISIONSTARKEY RANCH VILLAGE 1
Property Description
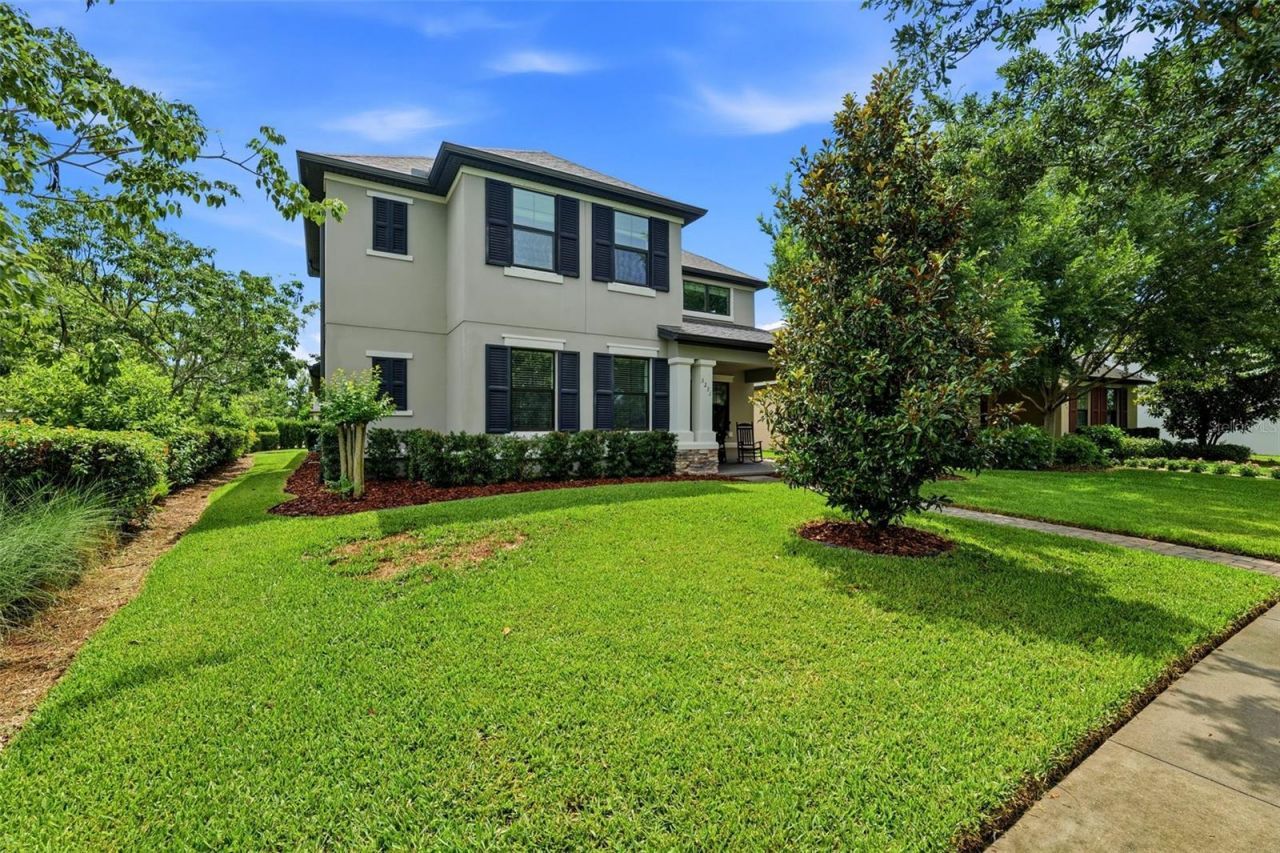
Welcome to 3231 Heart Pine Avenue, a beautifully maintained home in the heart of Starkey Ranch offering the perfect blend of comfort, functionality, and style. Immaculately cared for and move-in ready, this spacious residence features 3 bedrooms, 2.5 bathrooms, a dedicated dining room, versatile flex space ideal for a home office or playroom, and an expansive bonus room that provides endless possibilities for entertaining, hobbies, or additional living space.The thoughtfully designed floor plan showcases a first-floor primary suite, creating a private retreat separate from the secondary bedrooms and living areas. At the heart of the home, the gourmet kitchen is sure to impress with quartz countertops, high-end appliances, a double oven, abundant cabinetry, and generous prep space, making it perfect for both everyday living and entertaining. The open-concept layout flows seamlessly into the main living area, where elegant tray ceilings and abundant natural light create a bright and inviting atmosphere.Step outside and enjoy Florida living at its finest on the extended pavered lanai with a screened enclosure, providing the perfect space to unwind after a long day, host gatherings, or enjoy your morning coffee while taking in the peaceful surroundings. The home also features a two-car garage equipped with an electric vehicle charger for added convenience.Perfectly positioned just steps from Whitfield Park, you'll enjoy easy access to some of Starkey Ranch's most sought-after amenities, including a resort-style pool, splash pad, playground, dog park, and miles of scenic walking and biking trails. Known for its top-rated schools, community events, and incredible outdoor lifestyle, Starkey Ranch continues to be one of Tampa Bay's premier master-planned communities.To make life even easier, rent includes lawn maintenance, trash service, and AC filters for the year, allowing you to spend less time on chores and more time enjoying everything this exceptional home and community have to offer.
Property Features
Property Type: Rental - Single Family
Cooling: Central Air
Garage: 2 car attached
Heating: Central
Lot Size: 0.16 Acres
Stories: 2.0
Year Built: 2017
Amenities
Ceiling Fans(s)
Eat-in Kitchen
High Ceilings
Kitchen/Family Room Combo
Open Floorplan
Primary Bedroom Main Floor
Stone Counters
Thermostat
Tray Ceiling(s)
Walk-In Closet(s)
Hurricane Shutters
Lighting
Sidewalk
Sliding Doors
Feature Descriptions
Additional Rooms: Den/Library/Office, Loft
Appliances: Built-In Oven, Cooktop, Dishwasher, Disposal, Dryer, Microwave, Refrigerator, Washer
Builder: MI Homes
Community Features: Dog Park, Irrigation-Reclaimed Water, Park, Playground, Pool, Sidewalks, Street Lights
Directions: From state road 54 head west, make a right onto heart pine ave, continue to 3231.
Flooring: Carpet, Ceramic Tile
HOA Y/N: Yes
Home Warranty Y/N: No
Lease Terms: Twelve Months
Lot Dimensions: 0.16
Model: Sheridan
Number of Pets: 2
Other Equipment: Irrigation Equipment
Parking: Driveway, Electric Vehicle Charging Station(s), Garage Door Opener, Garage Faces Rear
Parking Notes: Driveway, Electric Vehicle Charging Station(s), Gara
Patio/Porch: Front Porch, Patio, Screened
Pets Allowed: Pet Deposit, Yes
Pets Restrictions: Pets will be considered on a case by case basis.
Pets Size: Small (16-35 Lbs.)
Property Attached Y/N: No
Property Sub-Type: Single Family Residence
Security: Smoke Detector(s)
Sewer: Public Sewer
Showing Instructions: Lockbox, ShowingTime
Utilities: Cable Available, Electricity Connected, Fire Hydrant, Natural Gas Connected, Phone Available, Underground Utilities, Water Connected
Water: Public
Water Access Y/N: No
Windows: Blinds
Room Sizes
Living Room: 17x18
Kitchen: 20x10
Primary Bedroom: 13x15
Office: 11x12
Loft: 17x17
Local Schools
High School: River Ridge High-PO
Middle School: Starkey Ranch K-8
Elementary School: Starkey Ranch K-8
Listed By / Shown By
Listed By
Agency Name: RE/MAX CHAMPIONS
Agency Contact: 727-807-7887
Shown By
Agent Name: Diane Acken, PA
Agent Phone: Cell: (813) 299-4758
Agency Title: Florida Executive Realty



Member Participants (and their affiliated licensees, if applicable) shall indicate on their websites that IDX information is provided exclusively for consumers’ personal non-commercial use, that it may not be used for any purpose other than to identify prospective properties consumers may be interested in purchasing, that the data is deemed reliable but is not guaranteed by MLS GRID, and that the use of the MLS GRID Data may be subject to an end user license agreement prescribed by the Member Participant’s applicable MLS if any and as amended from time to time. MLS GRID may, at its discretion, require use of other disclaimers as necessary to protect Member Participant, and/or their MLS from liability.
Based on information submitted to the MLS GRID. All data is obtained from various sources and may not have been verified by broker or MLS GRID. Supplied Open House Information is subject to change without notice. All information should be independently reviewed and verified for accuracy. Properties may or may not be listed by the office/agent presenting the information.
Privacy Policy / DMCA Notice / ADA Accessibility


This site is hosted, designed and copyright
© 1994 - 2026 by
Delta Media Group, Inc. -- Patent Pending --
3231 Heart Pine Avenue | MLS# W7886222
This property located at 3231 Heart Pine Avenue, Odessa, FL 33556 is currently listed for rent with an asking price of $4,200 / Monthly. Search Odessa real estate on dacken.floridaexecutiverealty.com today.