DianeAcken, PA

BEDS3
BATHS2 full
SQUARE FEET2,100
MLS#G5114917
STATUSActive
PROPERTY TYPEResidential - Single Family
SUBDIVISIONPICCIOLA ISLAND
Property Description
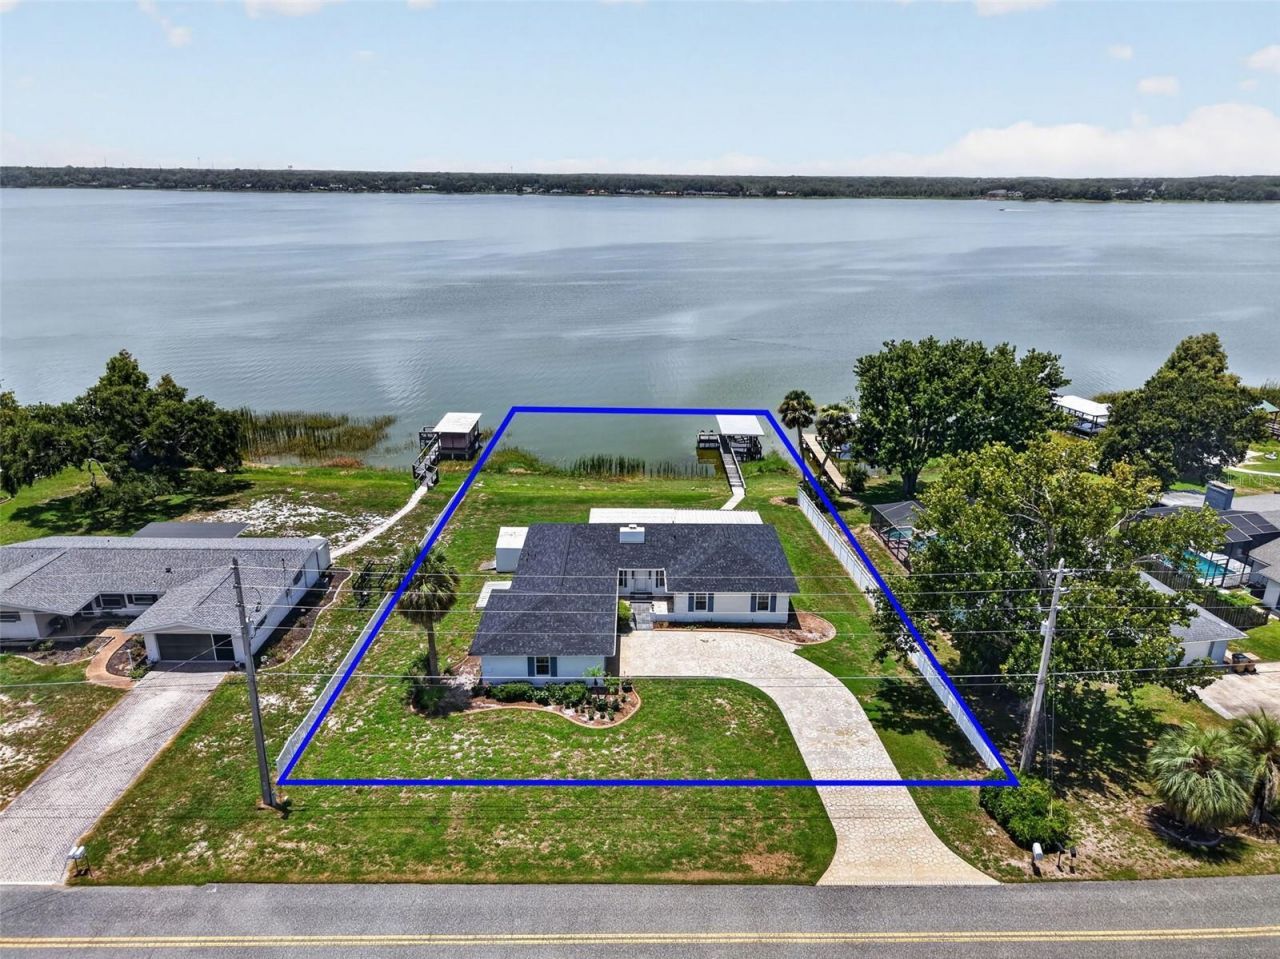
Virtually Staged. ENJOY BREATHTAKING LAKEFRONT LIVING on LAKE GRIFFIN, part of Florida's renowned HARRIS CHAIN of LAKES, in this BLOCK and STUCCO 3-bedroom, 2-bath home offering 122 feet of DIRECT WATERFRONT on just under ONE-HALF ACRE! BRAND NEW ROOF(6/26)! Whether you enjoy championship bass fishing, boating, water skiing, jet skiing, or weekend adventures by boat all the way to Jacksonville via the St. Johns River, this EXCEPTIONAL PROPERTY places it all at your doorstep! Spend your days exploring the Chain of Lakes, then dock at one of the area's waterfront restaurants for dining, entertainment, and shopping before returning home to your own PRIVATE WATERFRONT RETREAT! A decorative stone-pattern driveway, tropical curbed landscaping, and a charming GATED COURTYARD with slate flooring and stone-edges create a warm and inviting first impression. Enter in through a double side-lit door that opens to a GENEROUS 5'x21' foyer featuring elegant SLATE flooring and a convenient coat closet. Beyond, the OPEN-CONCEPT living and dining areas are perfectly positioned to capture SPECTACULAR LAKE VIEWS! The EXPANSIVE living room is anchored by a dramatic floor-to-ceiling COQUINA wood-burning FIREPLACE with a wood mantel, creating a stunning focal point! The dining room is equally impressive, with DOUBLE oversized windows showcasing UNINTERRUPTED LAKE VISTAS that create the perfect backdrop for everyday meals and special occasions, while the adjoining kitchen features LAMINATE flooring, cocoa cabinetry, and a wall oven. From the living room, sliding glass doors frame PANORAMIC views of Lake Griffin while providing seamless access to the 21'x17' GLASS-ENCLOSED LANAI, an ideal space for year-round entertaining or simply relaxing while watching stunning sunsets over the water! Just beyond, the 24'x14' COVERED PORCH extends your outdoor living space and leads directly to the PRIVATE DOCK and COVERED BOAT LIFT with a lakeside bench and fishing chairs, making it effortless to enjoy everything waterfront living has to offer! Back inside, the spacious primary suite features LAMINATE flooring, LARGE picture windows overlooking the lake, and a GENEROUS WALK-IN closet. Its ensuite bath offers TILE flooring, custom COQUINA tub, and a corner WALK-IN tiled shower. Bedrooms two and three each feature LAMINATE flooring, two windows, and built-in closets. There's also a FAMILY/BONUS ROOM that provides even more space for entertaining, relaxing, or creating the perfect flex space to fit your lifestyle. Completing the package is a TWO-CAR GARAGE with a sliding screen door, built-in workbench, dedicated laundry nook, utility sink, shelving, attic access with stairs, and PLENTY of room for parking and storage! For added convenience, there are also TWO exterior STORAGE SHEDS and electric and septic HOOKUP CONNECTIONS for an RV! With generous living spaces, incredible indoor-outdoor flow, private boating amenities, and endless opportunities for recreation on one of Central Florida's premier lake systems, this INCREDIBLE WATERFRONT PROPERTY offers the perfect combination of comfort, beauty, and the ultimate Florida lifestyle! DON'T MISS YOUR OPPORTUNITY TO MAKE IT YOUR OWN! PLEASE WATCH OUR WALKTHROUGH VIDEO and CALL TODAY to schedule your private showing or virtual tour!
Property Features
Property Type: Residential - Single Family
Cooling: Central Air
Garage: 2 car attached
Heating: Central
Lot Size: 0.47 Acres
Roof Type: Shingle
Stories: 1.0
Taxes: $0
Year Built: 1978
Amenities
Ceiling Fans(s)
Living Room/Dining Room Combo
Primary Bedroom Main Floor
Thermostat
Walk-In Closet(s)
Sliding Doors
Feature Descriptions
Additional Rooms: Bonus Room
Appliances: Cooktop, Dishwasher, Range Hood, Refrigerator
Body of Water: LAKE GRIFFIN
Directions: From US-27 S/US-441 S, Turn left onto Picciola Cutoff, Turn left onto Picciola Rd. Home will be on the right.
Exterior: Block, Stucco
Fireplace: Living Room, Wood Burning
Fireplace Y/N: Yes
Flood Zone Code: AE
Flooring: Carpet, Laminate, Tile
Foundation: Slab
Frontage Lake: 122
Garage Dimensions: 24x24
Home Warranty Y/N: No
Listing Terms: Cash, Conventional, FHA, VA Loan
Lot: Landscaped, Oversized Lot, Private, Paved
Lot Dimensions: 0.47
Number of Septics: 1
Number of Wells: 1
Other Structures: Shed(s)
Ownership: Fee Simple
Parking: Driveway, Garage Door Opener, Garage Faces Side, Golf Cart Parking, Ground Level
Parking Notes: Driveway, Garage Door Opener, Garage Faces Side, Golf
Patio/Porch: Covered, Enclosed, Rear Porch, Screened, Side Porch
Pets Allowed: Yes
Property Attached Y/N: No
Property Sub-Type: Single Family Residence
Sewer: Septic Tank
Showing Instructions: Appointment Only, Lockbox, ShowingTime
Special Sale Provisions: None
Special View Info: Water
Utilities: Electricity Connected, Public
Vegetation: Trees/Landscaped
Water: Canal/Lake For Irrigation, Public, See Remarks, Well
Water Access: Lake
Water Access Y/N: Yes
Waterfront Features: Lake Privileges, Boathouse, Lift - Covered
Water View: Lake
Zoning: R-1
Room Sizes
Living Room: 21x17
Dining Room: 15x12
Kitchen: 13x15
Primary Bedroom: 16x16
Bedroom 2: 12x11
Bedroom 3: 12x10
Bonus Room: 19x15
Foyer: 5x21
Balcony/Porch/Lanai: 20x14
Balcony/Porch/Lanai: 24x14
Balcony/Porch/Lanai: 7x10
Listed By / Shown By
Listed By
Agency Name: RE/MAX PREMIER REALTY
Agency Contact: 352-461-0800
Shown By
Agent Name: Diane Acken, PA
Agent Phone: Cell: (813) 299-4758
Agency Title: Florida Executive Realty

Estimate Your Payment
Estimated Payment
$ 999.09 per month $883.33 Principal & Interest $0.00 Property Tax (data not provided by mls) $115.76 Homeowner's InsuranceChange Payment Information


Member Participants (and their affiliated licensees, if applicable) shall indicate on their websites that IDX information is provided exclusively for consumers’ personal non-commercial use, that it may not be used for any purpose other than to identify prospective properties consumers may be interested in purchasing, that the data is deemed reliable but is not guaranteed by MLS GRID, and that the use of the MLS GRID Data may be subject to an end user license agreement prescribed by the Member Participant’s applicable MLS if any and as amended from time to time. MLS GRID may, at its discretion, require use of other disclaimers as necessary to protect Member Participant, and/or their MLS from liability.
Based on information submitted to the MLS GRID. All data is obtained from various sources and may not have been verified by broker or MLS GRID. Supplied Open House Information is subject to change without notice. All information should be independently reviewed and verified for accuracy. Properties may or may not be listed by the office/agent presenting the information.
Privacy Policy / DMCA Notice / ADA Accessibility


This site is hosted, designed and copyright
© 1994 - 2026 by
Delta Media Group, Inc. -- Patent Pending --
33718 Picciola Drive | MLS# G5114917
This single family home located at 33718 Picciola Drive , Fruitland Park, FL 34731 is currently listed for sale with an asking price of $396,900. This property was built in 1978 and has 3 bedrooms and 2 full baths with 2100 sq. ft. Picciola Drive is located in the PICCIOLA ISLAND subdivision. Search PICCIOLA ISLAND real estate on dacken.floridaexecutiverealty.com today.