DianeAcken, PA

BEDS2
BATHS1 full 1 partial
SQUARE FEET1,056
MLS#TB8569070
STATUSActive
PROPERTY TYPEResidential - Condominium
SUBDIVISION345 BAYSHORE A CONDO
Property Description
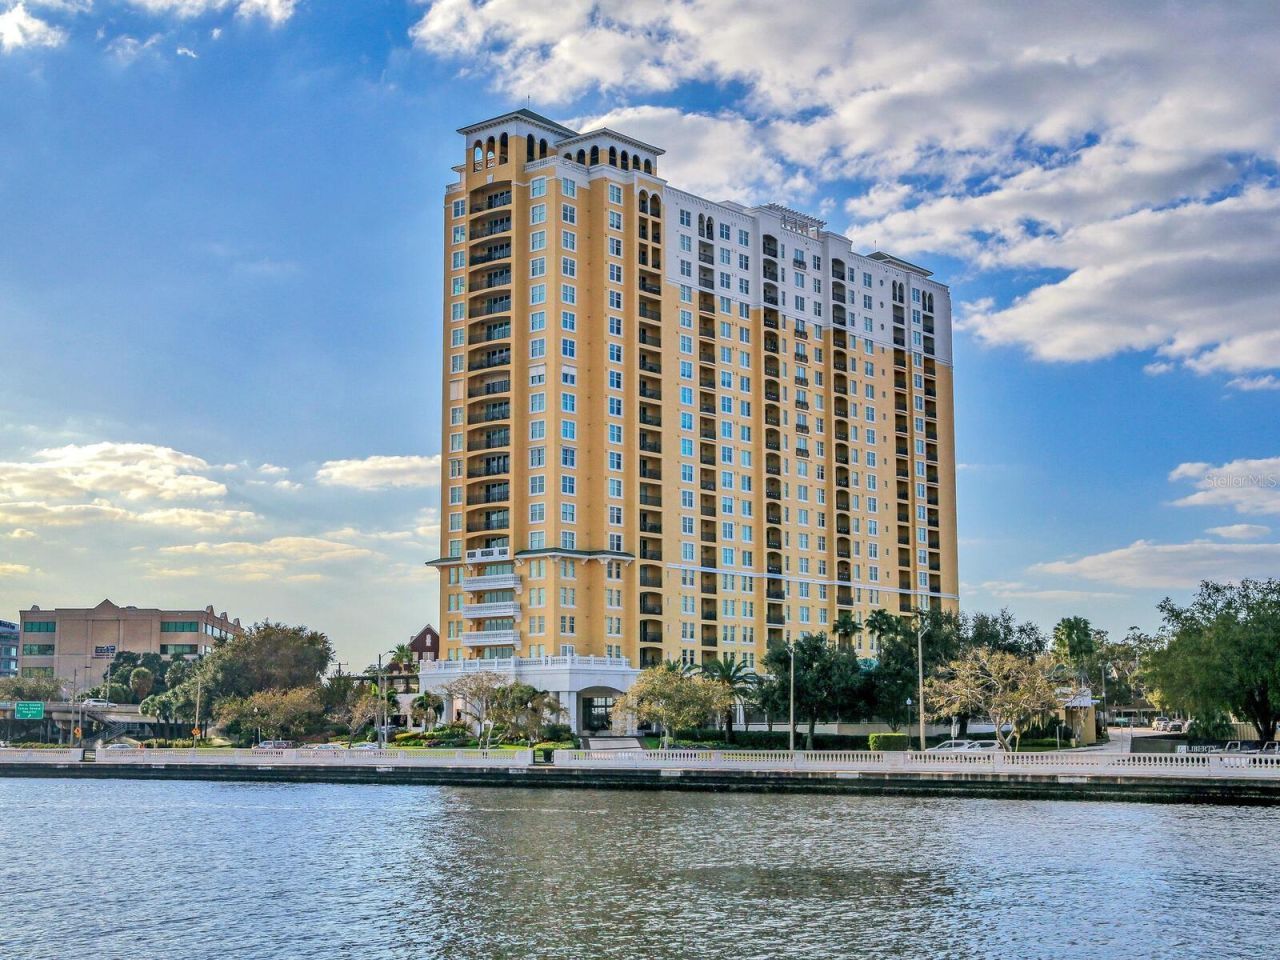
BREATHTAKING BAY VIEWS! Enjoy spectacular waterfront living from the 17th floor at 345 Bayshore Boulevard, Unit 1709. This desirable 2-bedroom, 1.5-bath residence offers beautiful views of Hillsborough Bay and a private balcony where you can relax, enjoy your morning coffee, or take in Tampa's stunning waterfront scenery. The inviting interior features wood flooring, freshly painted walls, and a fabulous custom walk-in closet in the primary bedroom. The thoughtfully designed floor plan offers comfortable living and entertaining space, complemented by the beauty of the bay just outside your door. Enjoy an exceptional array of resort-style amenities, including a swimming pool, heated whirlpool spa, poolside cabanas, outdoor grilling areas, two fitness centers, saunas, elegant clubroom, library, business center, conference room, guest suites, secure parking garage, and 24-hour attended front desk and concierge services. Ideally located along Tampa's iconic Bayshore Boulevard, residents enjoy immediate access to the scenic waterfront promenade, perfect for walking, jogging, and biking. Just minutes from Hyde Park Village, SoHo's popular restaurants and nightlife, Downtown Tampa, Water Street, Tampa Riverwalk, Sparkman Wharf, Amalie Arena, Tampa General Hospital, and the University of Tampa. Convenient access to Tampa International Airport and the area's beautiful Gulf Coast beaches makes this an outstanding location. Experience the best of Tampa Bay waterfront living, where spectacular views, resort-style amenities, and an unbeatable location come together!
Property Features
Property Type: Residential - Condominium
Cooling: Central Air
Heating: Central, Electric
Lot Size: 0.00 Acres
Roof Type: Built-Up
Stories: 21.0
Taxes: $8,643
Year Built: 1998
Amenities
Ceiling Fans(s)
Living Room/Dining Room Combo
Walk-In Closet(s)
Window Treatments
Balcony
Dog Run
Outdoor Grill
Sidewalk
Feature Descriptions
Appliances: Dishwasher, Disposal, Dryer, Electric Water Heater, Microwave, Range, Refrigerator, Washer
Association Amenities: Barbecue, Clubhouse, Elevators, Fitness Center, Gated, Laundry, Pool, Sauna, Security, Spa/Hot Tub
Community Features: Barbecue, Clubhouse, Deed Restrictions, Fitness Center, Gated Community - Guard, Pool
Days on Site: 3
Directions: From West Platt Street, turn South onto Bayshore Boulevard. Turn right into the 345 Bayshore Boulevard driveway. Visitor parking is available near the building entrance and in designated guest parking areas. Enter through the main lobby and check in with
Exterior: Stucco
Flood Zone Code: VE
Flooring: Wood
Foundation: Slab
HOA Fee: 1154/ Monthly
HOA Y/N: Yes
Home Warranty Y/N: No
Hot Tub: Yes
Listing Terms: Cash, Conventional
Number of Pets: 2
Ownership: Condominium
Parking: Assigned
Parking Notes: Assigned
Pets Allowed: Yes
Pets Size: Large (61-100 Lbs.)
Pets Weight (Max): 100
Property Attached Y/N: No
Property Sub-Type: Condominium
Sewer: Public Sewer
Showing Instructions: Appointment Only, Call Listing Agent
Special Sale Provisions: None
Utilities: Cable Available, Electricity Connected, Public, Water Connected
Water: Public
Water Access Y/N: No
Water View: Bay/Harbor - Partial
Windows: Blinds
Zoning: PD
Room Sizes
Living Room: 14x12
Primary Bedroom: 15x16
Kitchen: 10x10
Listed By / Shown By
Listed By
Agency Name: THE TONI EVERETT COMPANY
Agency Contact: 813-839-5000
Shown By
Agent Name: Diane Acken, PA
Agent Phone: Cell: (813) 299-4758
Agency Title: Florida Executive Realty

Estimate Your Payment
Estimated Payment
$ 2,104.73 per month $1,224.06 Principal & Interest $720.25 Property Tax $160.42 Homeowner's InsuranceChange Payment Information


Member Participants (and their affiliated licensees, if applicable) shall indicate on their websites that IDX information is provided exclusively for consumers’ personal non-commercial use, that it may not be used for any purpose other than to identify prospective properties consumers may be interested in purchasing, that the data is deemed reliable but is not guaranteed by MLS GRID, and that the use of the MLS GRID Data may be subject to an end user license agreement prescribed by the Member Participant’s applicable MLS if any and as amended from time to time. MLS GRID may, at its discretion, require use of other disclaimers as necessary to protect Member Participant, and/or their MLS from liability.
Based on information submitted to the MLS GRID. All data is obtained from various sources and may not have been verified by broker or MLS GRID. Supplied Open House Information is subject to change without notice. All information should be independently reviewed and verified for accuracy. Properties may or may not be listed by the office/agent presenting the information.
Privacy Policy / DMCA Notice / ADA Accessibility


This site is hosted, designed and copyright
© 1994 - 2026 by
Delta Media Group, Inc. -- Patent Pending --
345 Bayshore Boulevard , Unit 1709 | MLS# TB8569070
This condo located at 345 Bayshore Boulevard , Unit 1709, Tampa, FL 33606 is currently listed for sale with an asking price of $550,000. This property was built in 1998 and has 2 bedrooms and 1 full and 1 partial baths with 1056 sq. ft. Bayshore Boulevard , Unit 1709 is located in the 345 BAYSHORE A CONDO subdivision. Search 345 BAYSHORE A CONDO real estate on dacken.floridaexecutiverealty.com today.