DianeAcken, PA

BEDS4
BATHS3 full
SQUARE FEET2,295
MLS#L4962272
STATUSActive
PROPERTY TYPEResidential - Single Family
SUBDIVISIONOAK KNOLL
Property Description
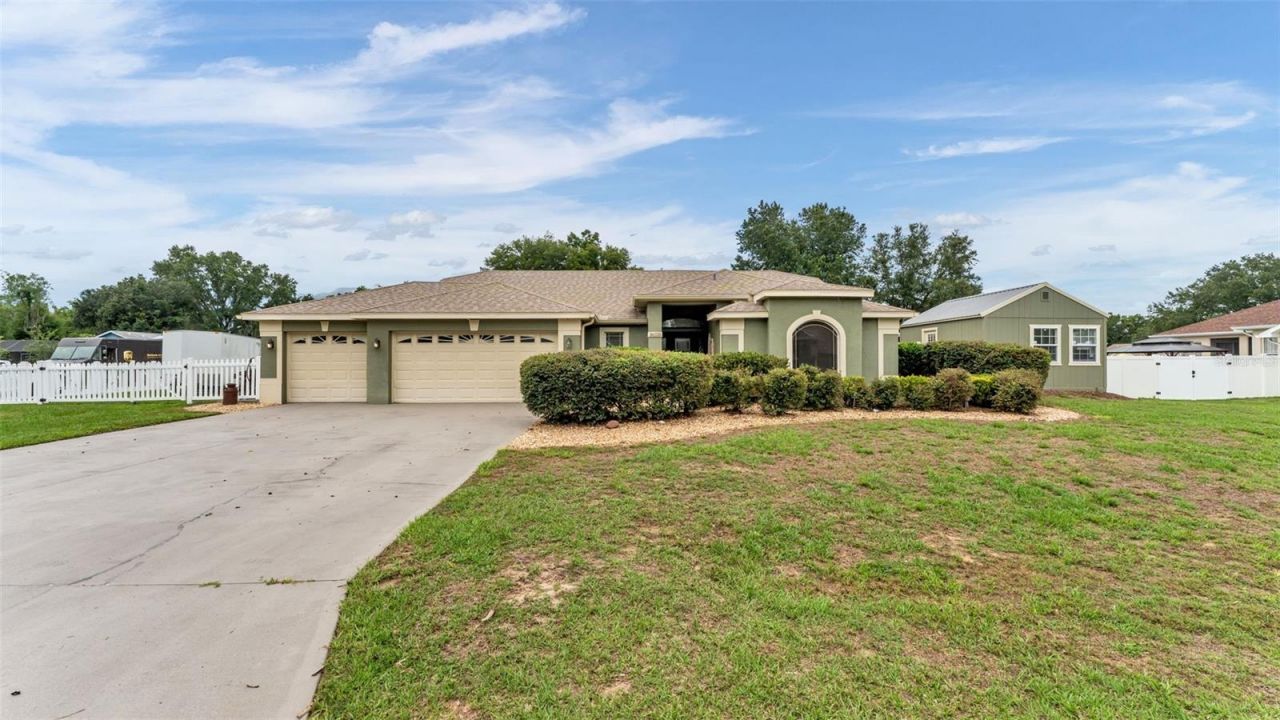
Welcome to 36225 Oak Knoll Loop, a beautifully updated 4-bedroom, 3-bathroom pool home with a spillover spa and 3-car garage, perfectly situated on an oversized, fenced corner lot of approximately one-third acre in a desirable Dade City location. Offering a rare combination of space, updates, flexibility, and outdoor living, this property delivers the Florida lifestyle you've been searching for with no HOA restrictions. Step inside to discover a bright and inviting open-concept floor plan featuring soaring vaulted ceilings, laminate and tile flooring throughout, recessed lighting, and an abundance of natural light. The heart of the home is the beautifully updated chef's kitchen, complete with granite countertops, rich cherry wood cabinetry, breakfast bar seating, stainless steel appliances, and a built-in double oven. The kitchen flows seamlessly into the dining area and spacious living room, creating the perfect setting for entertaining and everyday living. The oversized primary suite serves as a private retreat with pool views, French doors leading to the lanai, dual walk-in closets, and a spa-inspired ensuite bathroom featuring dual vanities, a garden tub, private water closet, and separate walk-in shower. The split-bedroom floor plan offers privacy, while three generously sized guest bedrooms and two additional full bathrooms provide plenty of space for family and guests. The remodeled guest bathroom also serves as a convenient pool bath with direct access to the outdoor living area. Outdoor living truly shines with a stunning screened pool and spillover spa, enhanced by an expansive paver pool deck, covered seating area, and additional screened entertaining space. Whether you're hosting guests, relaxing poolside, or enjoying a quiet evening outdoors, this backyard retreat is designed for year-round enjoyment. Beyond the screened enclosure, the fully fenced yard provides ample space for pets, play, gardening, and recreation. Adding even more versatility to the property is a recently added detached flex space located on the right side of the home and accessible from the backyard. Finished with upgraded features, this bonus area is ideal for a private home office, gym, art studio, hobby room, game room, homeschool space, or whatever best fits your lifestyle needs. Major improvements provide peace of mind, including a roof approximately 6 years old, air conditioning system approximately 7 years old, water heater approximately 4 years old, updated kitchen, renovated guest bathrooms, updated flooring, resurfaced pool and spa, pool heater, and paver pool deck. The home also features public water, a recently serviced septic system, a detached storage shed/workshop, and an oversized 3-car garage offering abundant storage and workspace. Conveniently located near historic downtown Dade City, shopping, dining, schools, and major commuter routes, this move-in-ready property offers the perfect balance of privacy, functionality, and modern updates. Schedule your private showing today and experience everything this exceptional home has to offer.
Property Features
Property Type: Residential - Single Family
Cooling: Central Air
Fenced: Yes
Garage: 3 car attached
Heating: Central
Lot Size: 0.34 Acres
Roof Type: Shingle
Stories: 1.0
Taxes: $6,907
Year Built: 2001
Amenities
Ceiling Fans(s)
Chair Rail
Eat-in Kitchen
High Ceilings
Living Room/Dining Room Combo
Open Floorplan
Primary Bedroom Main Floor
Solid Wood Cabinets
Split Bedroom
Stone Counters
Vaulted Ceiling(s)
Walk-In Closet(s)
French Doors
Storage
Feature Descriptions
Additional Rooms: Bonus Room, Den/Library/Office
Appliances: Built-In Oven, Cooktop, Dishwasher, Microwave, Refrigerator
Directions: Follow I-4 W to N Socrum Loop Rd in Lakeland. Take exit 33 from I-4 WContinue on N Socrum Loop Rd. Take US-98 N to Oak Knoll Loop in Pasco CountyTurn right onto N Socrum Loop RdTurn left to stay on N Socrum Loop RdTurn right to stay on N Socrum Loop RdTur
Exterior: Block, Stucco
Fencing: Fenced, Vinyl
Flood Zone Code: X
Flooring: Laminate, Tile, Wood
Foundation: Slab
Garage Dimensions: 28x41
Home Warranty Y/N: No
Listing Terms: Cash, Conventional, FHA, VA Loan
Lot: Corner Lot, In County, Paved
Lot Dimensions: 0.34
Number of Septics: 1
Other Structures: Shed(s)
Ownership: Fee Simple
Patio/Porch: Covered, Rear Porch, Screened
Pets Allowed: Yes
Pets Restrictions: Buyer to verify all restrictions.
Pool: Gunite, Heated, In Ground, Screen Enclosure
Property Attached Y/N: No
Property Sub-Type: Single Family Residence
Sewer: Septic Needed
Showing Instructions: Appointment Only, Lockbox, Lock Box Coded, See Remarks, ShowingTime
Spa: Heated, In Ground
Special Sale Provisions: None
Swimming Pool: Yes
Utilities: BB/HS Internet Available, Electricity Connected, Private, Public, Water Connected
Vegetation: Mature Landscaping, Trees/Landscaped
Water: Public
Water Access Y/N: No
Zoning: R2
Room Sizes
Living Room: 19x24
Kitchen: 14x13
Dining Room: 12x12
Primary Bedroom: 15x15
Bedroom 2: 13x13
Bedroom 3: 13x11
Bedroom 4: 12x11
Local Schools
High School: Pasco High-PO
Middle School: Centennial Middle-PO
Elementary School: Pasco Elementary School-PO
Listed By / Shown By
Listed By
Agency Name: BHHS FLORIDA PROPERTIES GROUP
Agency Contact: 863-701-2350
Shown By
Agent Name: Diane Acken, PA
Agent Phone: Cell: (813) 299-4758
Agency Title: Florida Executive Realty

Estimate Your Payment
Estimated Payment
$ 2,048.16 per month $1,301.96 Principal & Interest $575.58 Property Tax $170.63 Homeowner's InsuranceChange Payment Information


Member Participants (and their affiliated licensees, if applicable) shall indicate on their websites that IDX information is provided exclusively for consumers’ personal non-commercial use, that it may not be used for any purpose other than to identify prospective properties consumers may be interested in purchasing, that the data is deemed reliable but is not guaranteed by MLS GRID, and that the use of the MLS GRID Data may be subject to an end user license agreement prescribed by the Member Participant’s applicable MLS if any and as amended from time to time. MLS GRID may, at its discretion, require use of other disclaimers as necessary to protect Member Participant, and/or their MLS from liability.
Based on information submitted to the MLS GRID. All data is obtained from various sources and may not have been verified by broker or MLS GRID. Supplied Open House Information is subject to change without notice. All information should be independently reviewed and verified for accuracy. Properties may or may not be listed by the office/agent presenting the information.
Privacy Policy / DMCA Notice / ADA Accessibility


This site is hosted, designed and copyright
© 1994 - 2026 by
Delta Media Group, Inc. -- Patent Pending --
36225 Oak Knoll Loop | MLS# L4962272
This single family home located at 36225 Oak Knoll Loop , Dade City, FL 33525 is currently listed for sale with an asking price of $585,000. This property was built in 2001 and has 4 bedrooms and 3 full baths with 2295 sq. ft. Oak Knoll Loop is located in the OAK KNOLL subdivision. Search OAK KNOLL real estate on dacken.floridaexecutiverealty.com today.