DianeAcken, PA

BEDS2
BATHS1 full
SQUARE FEET781
MLS#TB8513323
STATUSActive
PROPERTY TYPEResidential - Condominium
SUBDIVISIONFAIR OAKS SOUTH TWO A CONDOMIN
Property Description
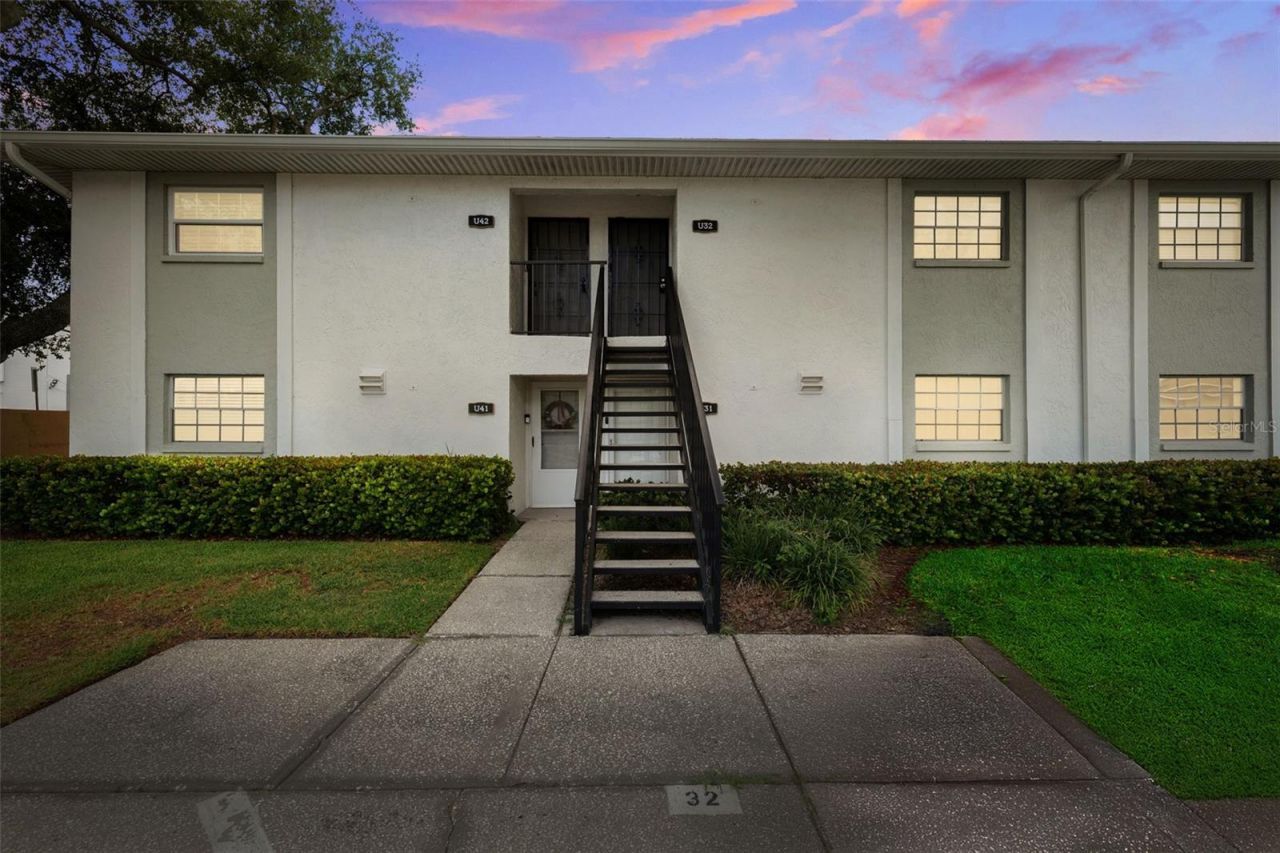
One or more photo(s) has been virtually staged. Move-In Ready First-Floor Condo In The Highly Desirable Fair Oaks Condominium Community In South Tampa! This Well-Maintained 2-Bedroom, 1-Bath Residence Offers Comfortable, Low-Maintenance Living With Numerous Updates, Including A Brand-New A/C System Installed In 2026 For Added Energy Efficiency And Peace Of Mind.Inside, Beautiful Laminate Flooring Flows Throughout The Home, Creating A Clean And Cohesive Living Space. The Updated Kitchen Features Wood Cabinetry, Granite Countertops, And A Functional Layout That Opens Seamlessly To The Dining Area, Making Everyday Living And Entertaining Easy. Both Bedrooms Are Generously Sized And Include Large Walk-In Closets, Providing Exceptional Storage Rarely Found At This Price Point.The Updated Bathroom Showcases A Modern Step-In Shower, Comfort-Height Commode, And Oversized Mirrored Medicine Cabinet For Additional Storage. Enjoy Florida Living Year-Round From The Screened And Enclosed Patio, Complete With A Private Storage Closet And Included Washer And Dryer.Fair Oaks Condominium Offers Residents Access To A Gated Community Pool, Clubhouse, Scenic Fishing Pond With Pier, And RV Storage Lot Available For An Additional Fee. The Assigned Parking Space Is Conveniently Located Just Outside The Front Door, With Plenty Of Guest Parking Available.The Monthly HOA Provides Outstanding Value By Covering Water, Sewer, Trash, Pest Control, Basic Cable, And Roof Maintenance. Ideally Located Near The Selmon Expressway, Gandy Bridge, MacDill Air Force Base, Bayshore Boulevard, Downtown Tampa, Tampa International Airport, Shopping, Dining, And Major Employment Centers.Whether You're A First-Time Homebuyer, Seasonal Resident, Military Relocation Buyer, Or Investor Seeking A Prime South Tampa Location, This Move-In Ready Condo Offers Affordability, Convenience, And An Exceptional Lifestyle Opportunity. Schedule Your Private Showing Today!
Property Features
Property Type: Residential - Condominium
Cooling: Central Air
Heating: Central, Electric
Lot Size: 0.02 Acres
Roof Type: Shingle
Stories: 2.0
Taxes: $574
Year Built: 1981
Amenities
Built-in Features
Ceiling Fans(s)
Eat-in Kitchen
Kitchen/Family Room Combo
Living Room/Dining Room Combo
Open Floorplan
Other
Primary Bedroom Main Floor
Solid Surface Counters
Thermostat
Tray Ceiling(s)
Walk-In Closet(s)
Lighting
Other
Sidewalk
Sliding Doors
Feature Descriptions
Appliances: Dishwasher, Microwave, Range, Refrigerator
Community Features: Pool, Street Lights
Directions: Get on I-75 S, Take I-275 S and FL-618 Toll/Selmon Expy to W Euclid Ave in Tampa. Take exit 2 from FL-618 Toll/Selmon Expy, Continue on W Euclid Ave to your destination
Exterior: Block, Concrete, Stucco
Flood Zone Code: X500
Flooring: Vinyl
Foundation: Block
HOA Fee: 486/ Monthly
HOA Y/N: Yes
Home Warranty Y/N: No
Listing Terms: Cash, Conventional
Lot Dimensions: 0.02
Ownership: Fee Simple
Patio/Porch: Covered, Patio, Screened
Pets Allowed: Yes
Pets Restrictions: Buyer to Verify.
Pets Weight (Max): 100
Property Attached Y/N: No
Property Sub-Type: Condominium
Sewer: Public Sewer
Showing Instructions: Supra Lock Box, Appointment Only, ShowingTime
Special Sale Provisions: None
Utilities: Cable Available, Cable Connected, Electricity Available, Electricity Connected, Sewer Available, Sewer Connected, Water Available, Water Connected
Water: Public
Water Access Y/N: No
Windows: Blinds
Zoning: RM-24
Room Sizes
Kitchen: 11.1x16.7
Living Room: 11.1x14.5
Primary Bedroom: 11.2x12.11
Primary Bathroom: 6.11x10.6
Bedroom 2: 11.2x13.1
Laundry: 2.11x5.6
Balcony/Porch/Lanai: 7.1x5.6
Local Schools
High School: Robinson-HB
Middle School: Madison-HB
Elementary School: Anderson-HB
Listed By / Shown By
Listed By
Agency Name: 54 REALTY LLC
Agency Contact: 813-435-5411
Shown By
Agent Name: Diane Acken, PA
Agent Phone: Cell: (813) 299-4758
Agency Title: Florida Executive Realty

Estimate Your Payment
Estimated Payment
$ 500.94 per month $400.60 Principal & Interest $47.83 Property Tax $52.50 Homeowner's InsuranceChange Payment Information


Member Participants (and their affiliated licensees, if applicable) shall indicate on their websites that IDX information is provided exclusively for consumers’ personal non-commercial use, that it may not be used for any purpose other than to identify prospective properties consumers may be interested in purchasing, that the data is deemed reliable but is not guaranteed by MLS GRID, and that the use of the MLS GRID Data may be subject to an end user license agreement prescribed by the Member Participant’s applicable MLS if any and as amended from time to time. MLS GRID may, at its discretion, require use of other disclaimers as necessary to protect Member Participant, and/or their MLS from liability.
Based on information submitted to the MLS GRID. All data is obtained from various sources and may not have been verified by broker or MLS GRID. Supplied Open House Information is subject to change without notice. All information should be independently reviewed and verified for accuracy. Properties may or may not be listed by the office/agent presenting the information.
Privacy Policy / DMCA Notice / ADA Accessibility


This site is hosted, designed and copyright
© 1994 - 2026 by
Delta Media Group, Inc. -- Patent Pending --
3808 N Oak Drive, Unit U31 | MLS# TB8513323
This condo located at 3808 N Oak Drive, Unit U31, Tampa, FL 33611 is currently listed for sale with an asking price of $180,000. This property was built in 1981 and has 2 bedrooms and 1 full baths with 781 sq. ft. N Oak Drive, Unit U31 is located in the FAIR OAKS SOUTH TWO A CONDOMIN subdivision. Search FAIR OAKS SOUTH TWO A CONDOMIN real estate on dacken.floridaexecutiverealty.com today.