DianeAcken, PA

BEDS4
BATHS3 full
SQUARE FEET2,402
MLS#G5114866
STATUSActive
PROPERTY TYPEResidential - Single Family
SUBDIVISIONCLERMONT NOTTINGHAM AT LEGENDS
Property Description
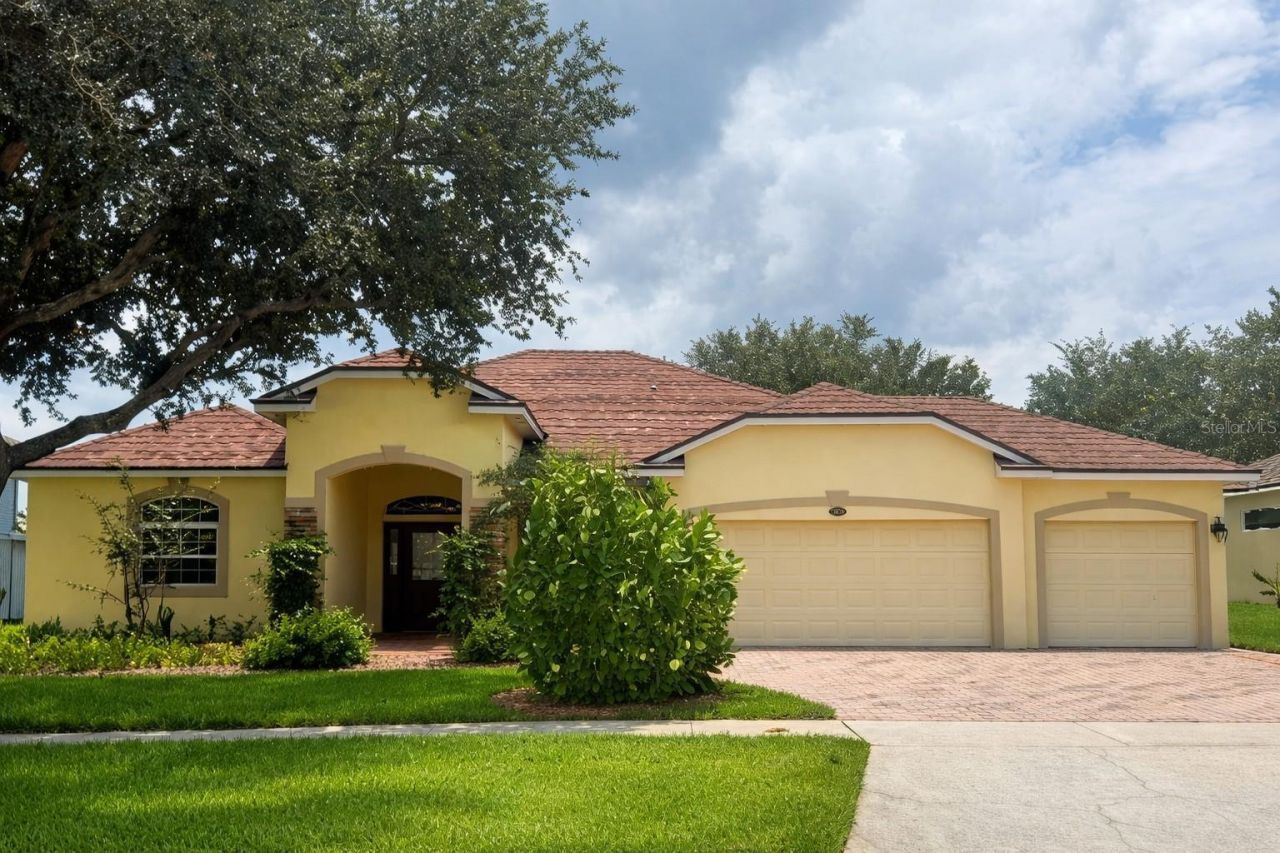
Sought After, 4-bedroom, 3 bath home with 3-CAR GARAGE located in Legends Country Club - One of Clermont's most desirable communities within a 24/7 GUARD/GATED subdivision. The home features a 4-year-old ROOF (installed in 2022), providing added peace of mind. This POOL home offers the perfect blend of luxury, comfort, and convenience. The pool features a durable and visually striking PEBBLE-FINISH surface, offering a luxurious look and long-lasting performance. An electric pool heater and 600 square foot screened in patio extends the outdoor living space, creating the perfect setting to enjoy the Florida lifestyle year-round. The spacious kitchen offers GRANITE countertops, stainless steel appliances, DOUBLE OVENS, a gas cooktop, a large breakfast bar, 46-inch cabinets and a double pantry - seamlessly flowing into the family room, creating a spacious and connected layout. The primary suite provides a comfortable retreat, with an adjacent flex room - ideal for an office, nursery, or private den. ***** LEGENDS HOA INCLUDES***** fiber optic high-speed INTERNET and Cable TV + Residents benefit from exclusive amenities including a COMMUNITY POOL, Kiddie Pool, Hot Tub, SAUNA, FITNESS CENTER, Tennis/Pickleball and basketball courts, Golf Pro Shop, Pool Table/Ping Pong, Community Kitchen and 10,000+sq ft. CLUBHOUSE that overlooks Lake Louisa! Prime location just minutes from Hwy 27, Hwy 50, FL Turnpike, dining, shopping, hospitals and schools within close proximity. Also, you're a short drive to Disney World and all the Orlando attractions. An inviting, well designed home that delivers comfort, peace of mind, and convenience - you'll appreciate. Request a personal tour today!
Property Features
Property Type: Residential - Single Family
Cooling: Central Air
Garage: 3 car attached
Heating: Electric
Lot Size: 0.27 Acres
Roof Type: Shingle
Stories: 1.0
Taxes: $6,276
Year Built: 2006
Amenities
Eat-in Kitchen
Kitchen/Family Room Combo
Primary Bedroom Main Floor
Solid Wood Cabinets
Split Bedroom
Lighting
Private Mailbox
Sliding Doors
Storage
Feature Descriptions
Appliances: Built-In Oven, Cooktop, Dishwasher, Disposal, Dryer, Electric Water Heater, Microwave, Range, Refrigerator, Washer
Association Amenities: Basketball Court, Cable TV, Clubhouse, Fitness Center, Gated, Golf Course, Maintenance, Pickleball Court(s), Playground, Pool, Recreation Facilities, Sauna, Security, Spa/Hot Tub, Tennis Court(s), Vehicle Restrictions, Wheelchair Access
Community Features: Clubhouse, Fitness Center, Gated Community - Guard, Golf Carts OK, Golf, Playground, Pool, Sidewalks, Tennis Court(s), Street Lights
Directions: Hwy 50 to Hwy 27 South.
Exterior: Brick, Stucco
Flood Zone Code: PUD
Flooring: Tile
Foundation: Slab
HOA Fee: 290/ Monthly
HOA Y/N: Yes
Home Warranty Y/N: No
Hot Tub: Yes
Listing Terms: Cash
Lot Dimensions: 0.27
Other Equipment: Irrigation Equipment
Ownership: Fee Simple
Parking: Driveway, Garage Door Opener
Parking Notes: Driveway, Garage Door Opener
Patio/Porch: Covered, Enclosed, Patio, Screened, Wrap Around
Pets Allowed: Yes
Pets Restrictions: See HOA guidelines
Pool: Deck, In Ground, Lighting, Screen Enclosure
Property Attached Y/N: No
Property Sub-Type: Single Family Residence
Security: Gated Community
Sewer: Public Sewer
Showing Instructions: Supra Lock Box
Special Sale Provisions: None
Swimming Pool: Yes
Utilities: Cable Available, Electricity Available, Phone Available, Propane, Public, Sewer Connected, Water Available, Water Connected
Water: Public
Water Access Y/N: No
Windows: Blinds
Zoning: PUD
Local Schools
High School: East Ridge High
Middle School: Windy Hill Middle
Elementary School: Lost Lake Elem
Listed By / Shown By
Listed By
Agency Name: CHARLES RUTENBERG REALTY ORLANDO
Agency Contact: 407-622-2122
Shown By
Agent Name: Diane Acken, PA
Agent Phone: Cell: (813) 299-4758
Agency Title: Florida Executive Realty

Estimate Your Payment
Estimated Payment
$ 2,055.99 per month $1,355.37 Principal & Interest $523.00 Property Tax $177.63 Homeowner's InsuranceChange Payment Information


Member Participants (and their affiliated licensees, if applicable) shall indicate on their websites that IDX information is provided exclusively for consumers’ personal non-commercial use, that it may not be used for any purpose other than to identify prospective properties consumers may be interested in purchasing, that the data is deemed reliable but is not guaranteed by MLS GRID, and that the use of the MLS GRID Data may be subject to an end user license agreement prescribed by the Member Participant’s applicable MLS if any and as amended from time to time. MLS GRID may, at its discretion, require use of other disclaimers as necessary to protect Member Participant, and/or their MLS from liability.
Based on information submitted to the MLS GRID. All data is obtained from various sources and may not have been verified by broker or MLS GRID. Supplied Open House Information is subject to change without notice. All information should be independently reviewed and verified for accuracy. Properties may or may not be listed by the office/agent presenting the information.
Privacy Policy / DMCA Notice / ADA Accessibility


This site is hosted, designed and copyright
© 1994 - 2026 by
Delta Media Group, Inc. -- Patent Pending --
3814 Thornewood Way | MLS# G5114866
This single family home located at 3814 Thornewood Way, Clermont, FL 34711 is currently listed for sale with an asking price of $609,000. This property was built in 2006 and has 4 bedrooms and 3 full baths with 2402 sq. ft. Thornewood Way is located in the CLERMONT NOTTINGHAM AT LEGENDS subdivision. Search CLERMONT NOTTINGHAM AT LEGENDS real estate on dacken.floridaexecutiverealty.com today.