DianeAcken, PA

BEDS3
BATHS2 full
SQUARE FEET1,129
MLS#O6424874
STATUSActive
PROPERTY TYPEResidential - Condominium
SUBDIVISIONVISTA CAY RESORT - RESERVE
Property Description
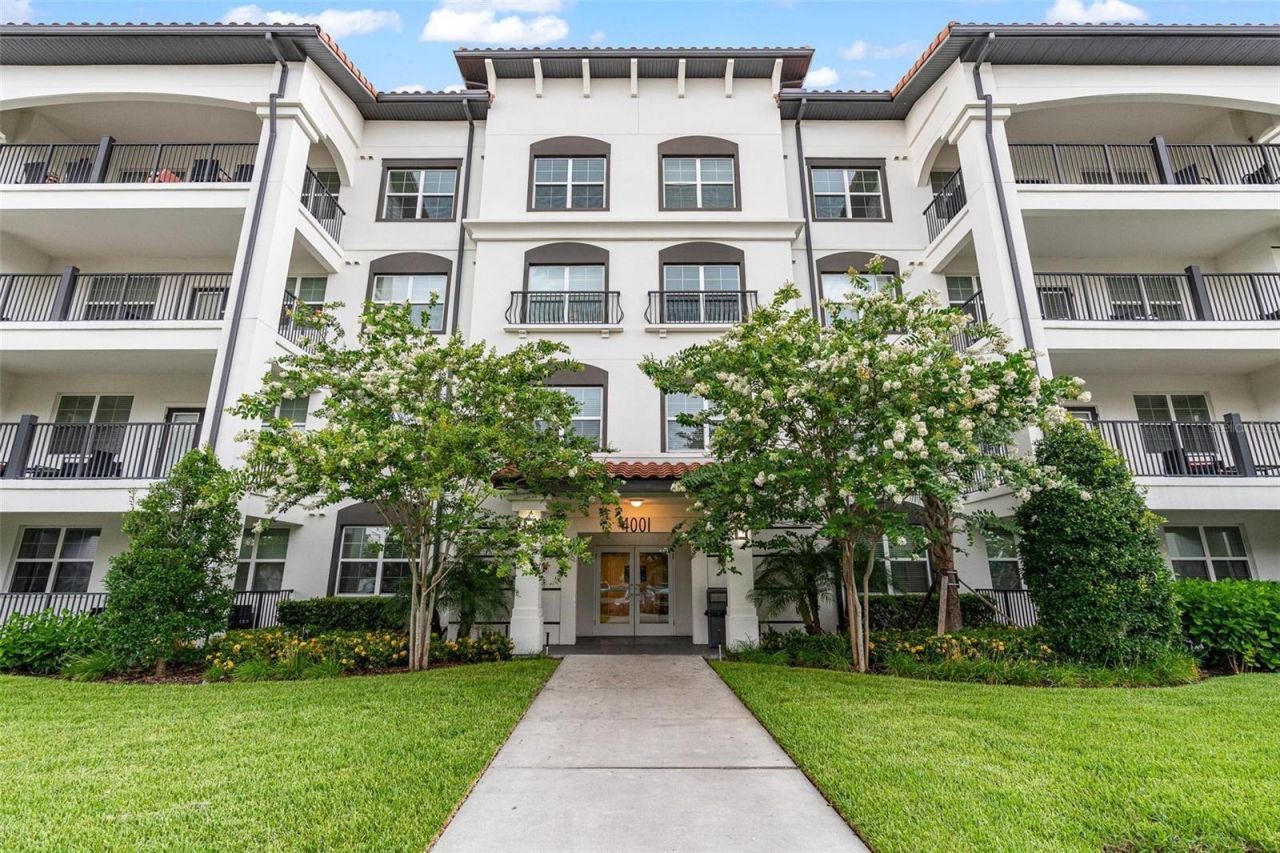
LUXURY penthouse Condo on the top floor in a prime LOCATION, right across from EPIC UNIVERSE!!! This remarkable NEW THREE BEDROOM and TWO BATH CONDO is located in the prestigious gated community of Vista Cay Reserve. This FULLY FURNISHED unit was build in 2021 and has many upgrades like Stainless Steel Appliances, flooring, modern furniture package and is perfect for Residential, Investment or for Vacation HOME! This resort community is gated and offers multiple pools, fire pit area, splash zone for the littles, BBQ zone, fitness center and plenty of space to lounge by the pool. HOA fees include Cable TV, Internet, outside maintenance, water and trash...This truly MAGNIFICENT property beats the rest with LOCATION. Minutes away from Disney, Universal, Sea World and close to major highways...For INVESTORS this unit has bookings in place for months ahead and it's transferrable. This sale is Crypto friendly. COME and experience this LUXURY LIVING for yourself!!!
Property Features
Property Type: Residential - Condominium
Cooling: Central Air
Heating: Central
Home Style: Mediterranean
Lot Size: 0.03 Acres
Roof Type: Tile
Stories: 4.0
Taxes: $5,044
Year Built: 2021
Amenities
High Ceilings
Kitchen/Family Room Combo
Thermostat
Balcony
Feature Descriptions
Appliances: Cooktop, Dishwasher, Disposal, Dryer, Exhaust Fan, Freezer, Microwave, Range, Refrigerator, Washer
Association Amenities: Clubhouse, Elevators, Fitness Center, Gated, Playground, Pool
Community Features: Clubhouse, Fitness Center, Gated Community - No Guard, Playground, Pool, Sidewalks, Street Lights
Directions: Destination pkwy is between International Drive and Universal blvd. Once in Destination Parkway, then turn left (if coming from Universal blvd) toward Breakview Drive. Make right after entering the resort, the building is right across from the community p
Exterior: Block, Concrete, Stucco
Flood Zone Code: X
Flooring: Ceramic Tile, Laminate, Vinyl
Foundation: Slab
HOA Y/N: Yes
Home Warranty Y/N: No
Lot Dimensions: 0.03
Number of Pets: 2
Ownership: Condominium
Parking: Open
Parking Notes: Open
Pets Allowed: Breed Restrictions, Yes
Pets Restrictions: BUYER to verify with the HOA for pet restrictions.
Pets Size: Small (16-35 Lbs.)
Pets Weight (Max): 35
Pool: Heated, In Ground
Property Attached Y/N: No
Property Sub-Type: Condominium
Security: Fire Alarm, Fire Sprinkler System, Gated Community, Key Card Entry, Smoke Detector(s)
Sewer: Public Sewer
Showing Instructions: Appointment Only, Call Listing Agent
Special Sale Provisions: None
Utilities: BB/HS Internet Available, Cable Available, Cable Connected, Electricity Available, Electricity Connected, Fiber Optics, Sprinkler Recycled, Underground Utilities, Water Available, Water Connected
Water: Public
Water Access Y/N: No
Windows: Blinds
Zoning: P-D
Room Sizes
Living Room: 12.4x13.4
Kitchen: 13.1x14.4
Primary Bedroom: 11x12.8
Bedroom 2: 11x11.8
Bedroom 3: 11x11
Bathroom 1: 9.6x12.8
Bathroom 2: 7x8.1
Local Schools
High School: Freedom High School
Middle School: Westridge Middle
Elementary School: Tangelo Park Elem
Listed By / Shown By
Listed By
Agency Name: CHARLES RUTENBERG REALTY ORLANDO
Agency Contact: 407-622-2122
Shown By
Agent Name: Diane Acken, PA
Agent Phone: Cell: (813) 299-4758
Agency Title: Florida Executive Realty

Estimate Your Payment
Estimated Payment
$ 1,877.81 per month $1,288.60 Principal & Interest $420.33 Property Tax $168.88 Homeowner's InsuranceChange Payment Information


Member Participants (and their affiliated licensees, if applicable) shall indicate on their websites that IDX information is provided exclusively for consumers’ personal non-commercial use, that it may not be used for any purpose other than to identify prospective properties consumers may be interested in purchasing, that the data is deemed reliable but is not guaranteed by MLS GRID, and that the use of the MLS GRID Data may be subject to an end user license agreement prescribed by the Member Participant’s applicable MLS if any and as amended from time to time. MLS GRID may, at its discretion, require use of other disclaimers as necessary to protect Member Participant, and/or their MLS from liability.
Based on information submitted to the MLS GRID. All data is obtained from various sources and may not have been verified by broker or MLS GRID. Supplied Open House Information is subject to change without notice. All information should be independently reviewed and verified for accuracy. Properties may or may not be listed by the office/agent presenting the information.
Privacy Policy / DMCA Notice / ADA Accessibility


This site is hosted, designed and copyright
© 1994 - 2026 by
Delta Media Group, Inc. -- Patent Pending --
4001 Breakview Drive , Unit D409 | MLS# O6424874
This condo located at 4001 Breakview Drive , Unit D409, Orlando, FL 32819 is currently listed for sale with an asking price of $579,000. This property was built in 2021 and has 3 bedrooms and 2 full baths with 1129 sq. ft. Breakview Drive , Unit D409 is located in the VISTA CAY RESORT - RESERVE subdivision. Search VISTA CAY RESORT - RESERVE real estate on dacken.floridaexecutiverealty.com today.