DianeAcken, PA

BEDS3
BATHS2 full
SQUARE FEET1,646
MLS#TB8464700
STATUSActive
PROPERTY TYPERental - Single Family
SUBDIVISIONREGENCY OAKS
Property Description
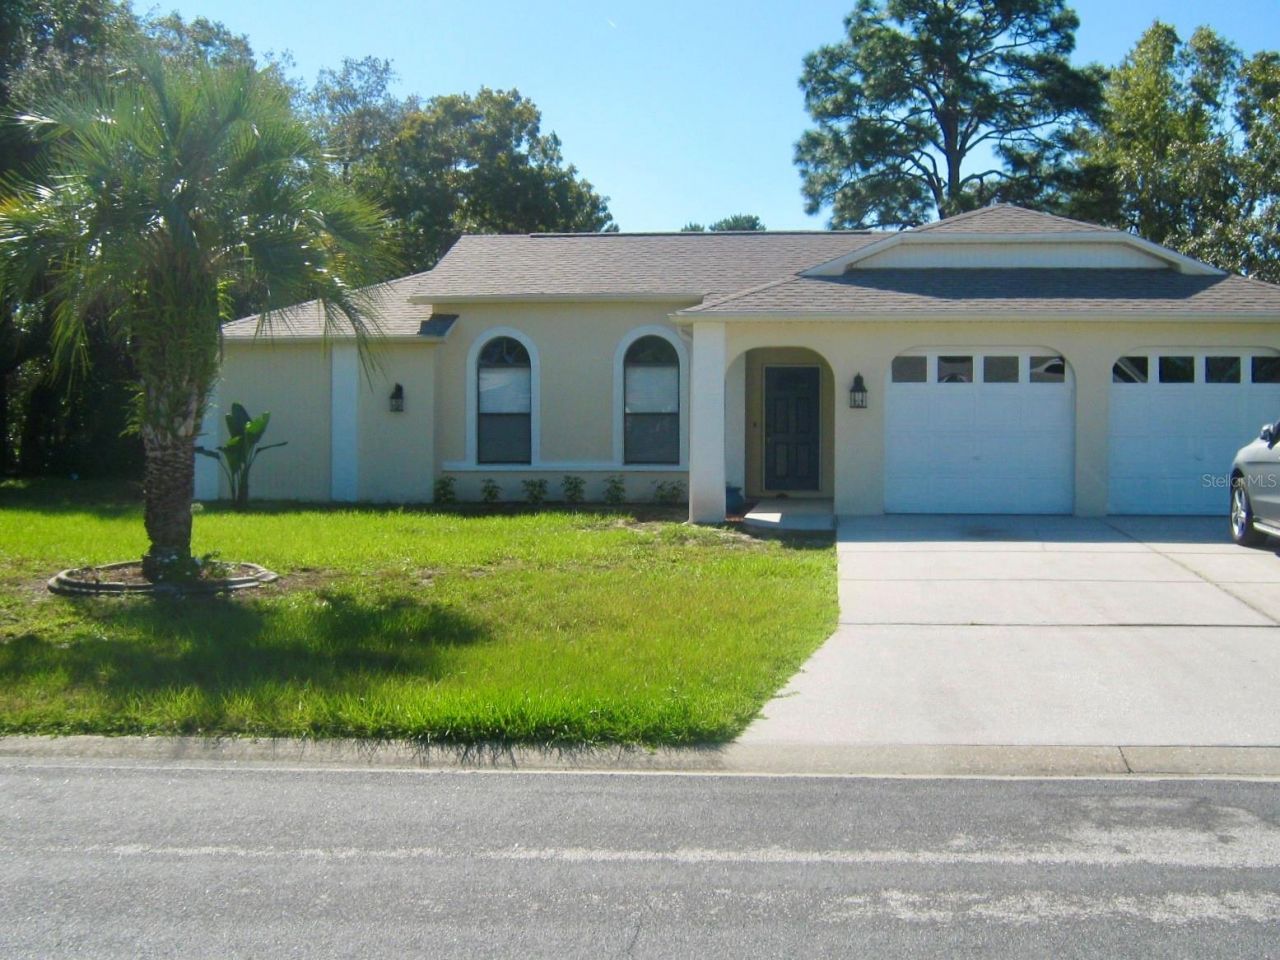
Welcome to 4398 Plumosa Street, a well-maintained 3-bedroom, 2-bath home offering 1,646 square feet of comfortable living space in the established Regency Oaks community of Spring Hill. Nestled on a QUIET residential street, this single-story home features a bright and inviting floor plan designed for both everyday living and entertaining. The SPACIOUS kitchen offers ample cabinet and counter space and opens seamlessly to the main living area, creating a functional and welcoming layout. The primary suite includes a private bath and generous closet space, while the additional bedrooms provide flexibility for guests, a home office, hobbies, or other residential uses. Ceiling fans, central air conditioning, an inside laundry area, and a two-car GARAGE add to the home's convenience and appeal. Step outside to enjoy the spacious backyard, ideal for relaxing, gardening, or creating your own outdoor retreat. Conveniently located near shopping, dining, medical facilities, parks, and major roadways, this home offers easy access to everything Spring Hill and the Nature Coast have to offer, including nearby Weeki Wachee attractions and Gulf Coast beaches. $150 administrative fee due at move-in.
Property Features
Property Type: Rental - Single Family
Cooling: Central Air
Garage: 2 car attached
Heating: Central
Lot Size: 0.24 Acres
Year Built: 1989
Amenities
Ceiling Fans(s)
Kitchen/Family Room Combo
Living Room/Dining Room Combo
Feature Descriptions
Appliances: Dishwasher, Disposal, Range, Range Hood, Refrigerator
Days on Site: 127
Directions: Mariner Blvd to right on Northcliffe Blvd, South on US 19/commercial Way, right on Breakwater Blvd, left on Plumosa St to home on left
HOA Y/N: Yes
Home Warranty Y/N: No
Lease Terms: Twelve Months
Lot Dimensions: 0.24
Pets Allowed: Yes
Pets Restrictions: Must provide vaccination records and photo. No dangerous breeds. Owner has final say. Fees and deposits are one-time, per pet.
Property Attached Y/N: No
Property Sub-Type: Single Family Residence
Showing Instructions: 24 Hour Notice, Appointment Only, Combination Lock Box, Lockbox, See Remarks, ShowingTime
Water Access Y/N: No
Windows: Blinds
Local Schools
High School: Weeki Wachee High School
Middle School: Fox Chapel Middle School
Elementary School: Deltona Elementary
Listed By / Shown By
Listed By
Agency Name: REALTY ONE GROUP ADVANTAGE
Agency Contact: 813-909-0909
Shown By
Agent Name: Diane Acken, PA
Agent Phone: Cell: (813) 299-4758
Agency Title: Florida Executive Realty



Member Participants (and their affiliated licensees, if applicable) shall indicate on their websites that IDX information is provided exclusively for consumers’ personal non-commercial use, that it may not be used for any purpose other than to identify prospective properties consumers may be interested in purchasing, that the data is deemed reliable but is not guaranteed by MLS GRID, and that the use of the MLS GRID Data may be subject to an end user license agreement prescribed by the Member Participant’s applicable MLS if any and as amended from time to time. MLS GRID may, at its discretion, require use of other disclaimers as necessary to protect Member Participant, and/or their MLS from liability.
Based on information submitted to the MLS GRID. All data is obtained from various sources and may not have been verified by broker or MLS GRID. Supplied Open House Information is subject to change without notice. All information should be independently reviewed and verified for accuracy. Properties may or may not be listed by the office/agent presenting the information.
Privacy Policy / DMCA Notice / ADA Accessibility


This site is hosted, designed and copyright
© 1994 - 2026 by
Delta Media Group, Inc. -- Patent Pending --
4398 Plumosa Street | MLS# TB8464700
This property located at 4398 Plumosa Street, Spring Hill, FL 34607 is currently listed for rent with an asking price of $1,985 / Monthly. Search Spring Hill real estate on dacken.floridaexecutiverealty.com today.