DianeAcken, PA

BEDS3
BATHS2 full
SQUARE FEET3,362
MLS#G5112976
STATUSPending
PROPERTY TYPEResidential - Single Family
SUBDIVISIONTHOMAS HOLDINGS
Property Description
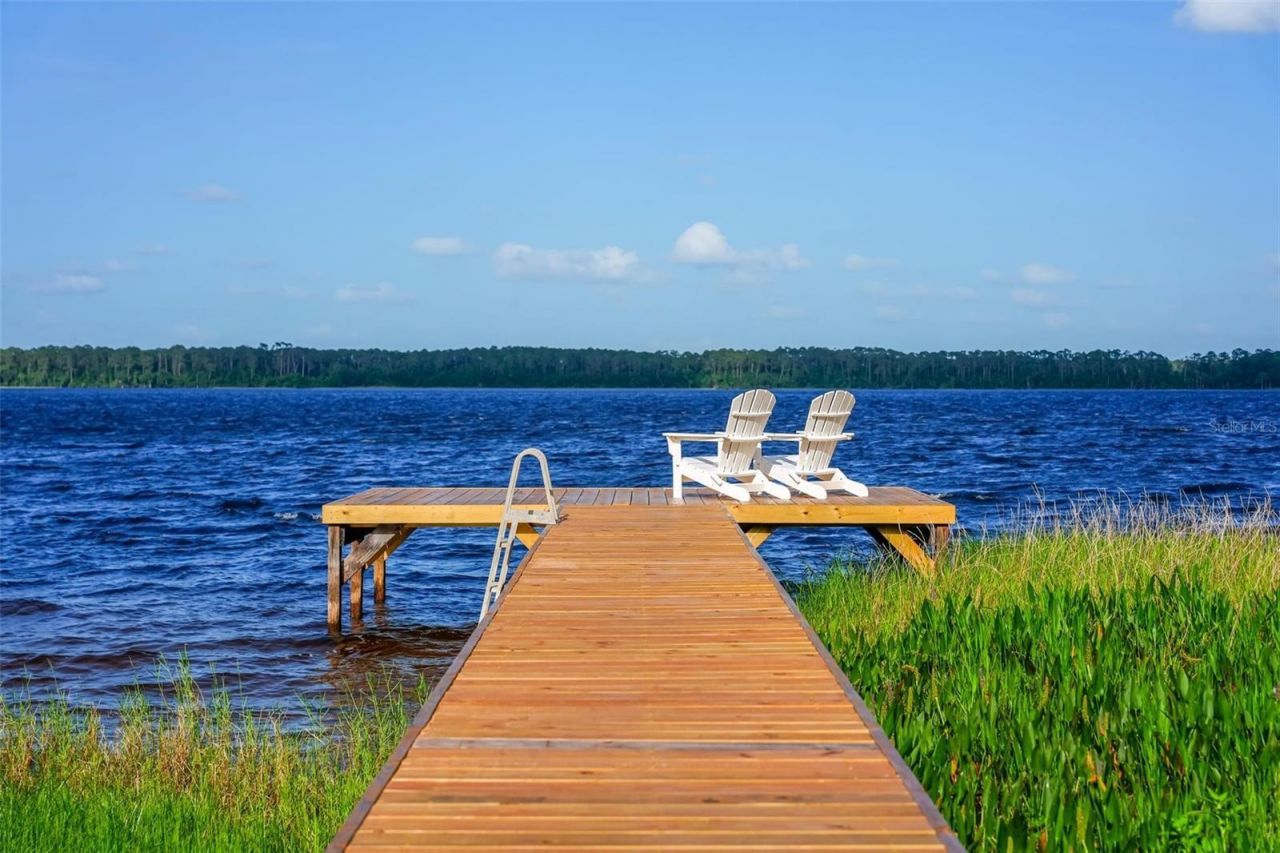
Under contract-accepting backup offers. $10,000 SELLER INCENTIVE! Seller is offering up to $10,000 with an acceptable offer to help buyers reduce out-of-pocket expenses, buy down their interest rate, assist with closing costs, or apply toward future property improvements. Don't miss this added value and flexibility! Welcome to 44228 Parkway Lane on Lake Dorr in Altoona, Florida, known by many as the 'Golden Lake and surrounded by the natural beauty of unincorporated Lake County. Tucked near the Ocala National Forest on a private road, this beautifully remodeled single-story lake retreat sits on 0.62 acres, is Zoned A, and offers NO HOA. With over 3,300 square feet of open living space, this home features 3 bedrooms, 2 bathrooms, a flexible bonus space ideal for an office, hobby room, or creative nook, and a desirable split floor plan designed for comfort and privacy. The layout offers two spacious primary-style suites, including an impressive main suite measuring approximately 23x33, plus a second large suite measuring approximately 12x28 with an en-suite bathroom and beautiful lake views. The third bedroom, approximately 11x12.8, provides comfortable additional space for guests, family, or work-from-home needs. Inside, enjoy open living areas filled with natural light, a beautiful stone wood-burning fireplace, lake views from the kitchen, great room, and second primary suite, plus major updates including a 2018 metal roof, 2022 Trane central air conditioning heat pump system still under warranty, and newer whole-house plumbing. What makes this property truly unforgettable is the setting. The north side of the lot offers a protected wooded buffer, providing added privacy with no neighbors to the north. The property is graced with some of the largest cypress trees, creating a peaceful Old Florida backdrop that's private, natural, and truly one of a kind. Step outside and follow one of the area's longest private docks, stretching over 100 feet into Lake Dorr, where you can enjoy sunrise coffee, fishing, kayaking, birdwatching, or simply taking in the view across the water toward a protected national forest. Lake Dorr is a natural spring-fed lake known for its clear waters and celebrated as one of the prettiest large lakes in the Ocala National Forest. Enjoy boating, kayaking, canoeing, fishing, exploring, and waterskiing from your own dock and with the Lake Dorr Recreation area nearby, also offering camping, a boat ramp, and picnic areas along the northwest shore for you and your guests to explore. Equestrian lovers will also appreciate the close proximity to Rocking Horse Stables, located 1 mile from the lake house. The farm offers full and self-care boarding, 104 permanent stalls, several pastures, and full use of the facility, making this location even more unique for those who love both lake life and horses. This is not just a beautiful home, it is a lake retreat, a sanctuary, and a rare opportunity to live the peaceful Lake County lifestyle surrounded by water, trees, wildlife, and unforgettable natural Florida beauty. This is the kind of place where lifelong memories are made: quiet mornings on the dock, sunny days on the water, family gatherings by the lake, and peaceful evenings surrounded by nature.
Property Features
Property Type: Residential - Single Family
Cooling: Central Air
Heating: Electric
Home Style: Florida, Ranch
Lot Size: 0.65 Acres
Roof Type: Metal
Stories: 1.0
Taxes: $4,696
Year Built: 1970
Amenities
Ceiling Fans(s)
Eat-in Kitchen
High Ceilings
Open Floorplan
Courtyard
French Doors
Private Mailbox
Private Yard
Rain Gutters
Feature Descriptions
Additional Rooms: Den/Library/Office, Formal Dining Room Separate, Great Room, Inside Utility, Interior In-Law Suite w/No Private Entry
Appliances: Built-In Oven, Cooktop, Dishwasher, Disposal, Electric Water Heater, Exhaust Fan, Microwave
Body of Water: LAKE DORR
Days on Site: 45
Directions: From Downtown Mount Dora -Continue onto W Old US Hwy 441, then take County Rd 19A S, Take FL-19 N to Lake Dorr Rd, Make a right on Lake Dorr Rd, Follow Lake Dorr Road, straight down till it curves to the left and becomes Parkway Lane. Follow Parkway Lane
Exterior: Block, Stucco
Fireplace: Family Room, Stone, Wood Burning
Fireplace Y/N: Yes
Flood Zone Code: X
Flooring: Ceramic Tile, Wood
Foundation: Slab
Frontage Lake: 100
Home Warranty Y/N: No
Listing Terms: Cash, Conventional, FHA, USDA Loan, VA Loan
Lot: Cul-De-Sac
Lot Dimensions: 0.65
Number of Septics: 1
Number of Wells: 1
Other Equipment: Private Yard
Other Structures: Storage
Ownership: Fee Simple
Parking: Boat, Driveway, Open, Other
Parking Notes: Boat, Driveway, Open, Other
Patio/Porch: Covered, Front Porch, Patio
Pets Allowed: Cats OK, Dogs OK, Yes
Property Attached Y/N: No
Property Sub-Type: Single Family Residence
Security: Security System Owned, Smoke Detector(s)
Sewer: Septic Tank
Showing Instructions: 24 Hour Notice, Appointment Only, Call Listing Agent
Special Sale Provisions: None
Special View Info: Water
Utilities: BB/HS Internet Available, Electricity Connected
Vegetation: Fruit Trees, Mature Landscaping, Trees/Landscaped, Wooded
Water: Well
Water Access: Lake
Water Access Y/N: Yes
Waterfront Features: Lake Front, Fishing Pier, Seawall - Other, Skiing Allowed
Water View: Lake
Windows: Double Pane Windows, ENERGY STAR Qualified Windows
Zoning: A
Room Sizes
Primary Bedroom: 23x33
Foyer: 17.3x11
Great Room: 28.4x21
Office: 8x9
Kitchen: 26.11x27.1
Bathroom 2: 11x12.8
Primary Bathroom: 18x9
Listed By / Shown By
Listed By
Agency Name: BHHS FLORIDA REALTY
Agency Contact: 352-729-7325
Shown By
Agent Name: Diane Acken, PA
Agent Phone: Cell: (813) 299-4758
Agency Title: Florida Executive Realty

Estimate Your Payment
Estimated Payment
$ 2,528.46 per month $1,889.51 Principal & Interest $391.33 Property Tax $247.63 Homeowner's InsuranceChange Payment Information


Member Participants (and their affiliated licensees, if applicable) shall indicate on their websites that IDX information is provided exclusively for consumers’ personal non-commercial use, that it may not be used for any purpose other than to identify prospective properties consumers may be interested in purchasing, that the data is deemed reliable but is not guaranteed by MLS GRID, and that the use of the MLS GRID Data may be subject to an end user license agreement prescribed by the Member Participant’s applicable MLS if any and as amended from time to time. MLS GRID may, at its discretion, require use of other disclaimers as necessary to protect Member Participant, and/or their MLS from liability.
Based on information submitted to the MLS GRID. All data is obtained from various sources and may not have been verified by broker or MLS GRID. Supplied Open House Information is subject to change without notice. All information should be independently reviewed and verified for accuracy. Properties may or may not be listed by the office/agent presenting the information.
Privacy Policy / DMCA Notice / ADA Accessibility


This site is hosted, designed and copyright
© 1994 - 2026 by
Delta Media Group, Inc. -- Patent Pending --
44228 Parkway Lane | MLS# G5112976
This single family home located at 44228 Parkway Lane, Altoona, FL 32702 is currently listed for sale with an asking price of $849,000. This property was built in 1970 and has 3 bedrooms and 2 full baths with 3362 sq. ft. Parkway Lane is located in the THOMAS HOLDINGS subdivision. Search THOMAS HOLDINGS real estate on dacken.floridaexecutiverealty.com today.