DianeAcken, PA

BEDS3
BATHS2 full
SQUARE FEET1,232
MLS#FC322603
STATUSActive
PROPERTY TYPEResidential - Mobile Home
Property Description
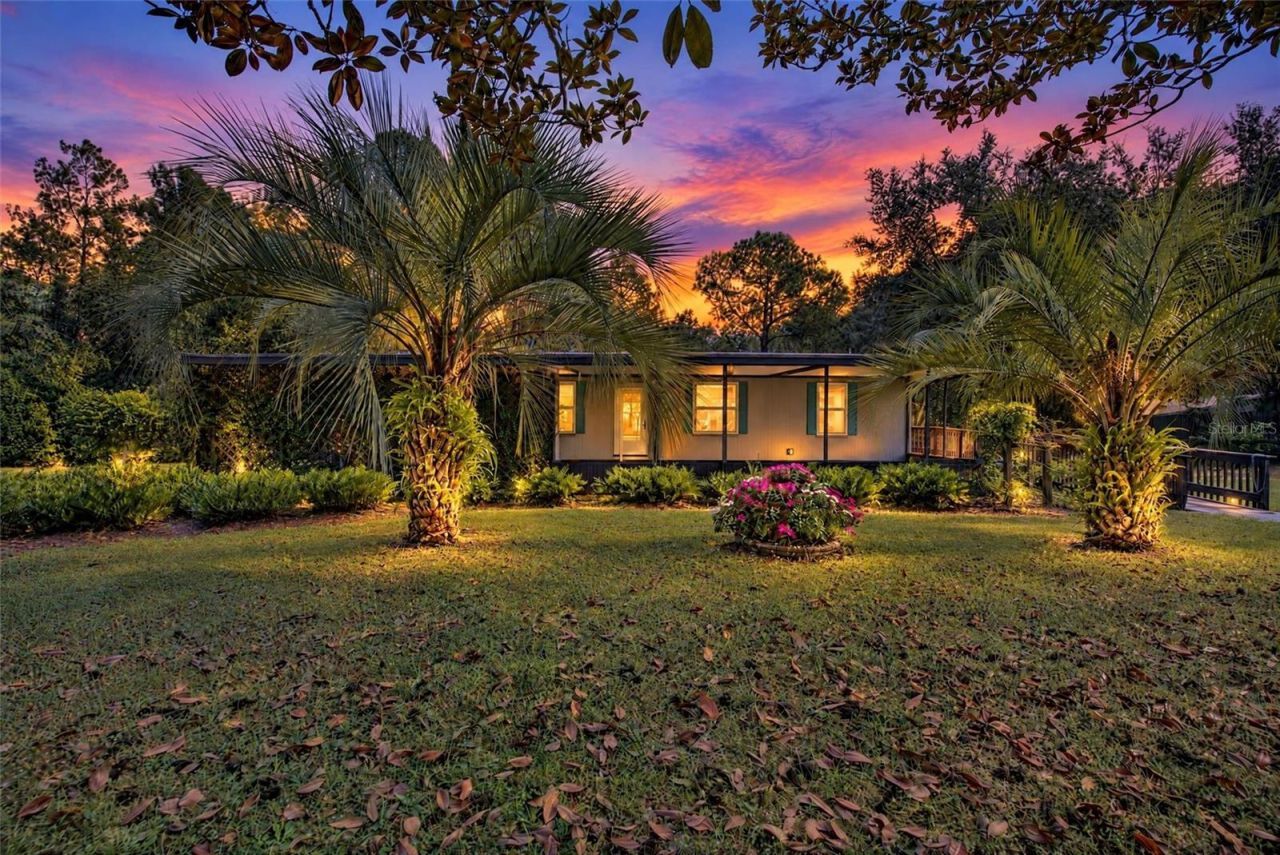
WELCOME TO YOUR PRIVATE 2.5-ACRE RETREAT IN BEATUIFUL DELAND! Tucked away with privacy in mind, this beautifully maintained 3-bedroom, 2-bath manufactured home offers 1,232 square feet of comfortable living space surrounded by sprawling, picturesque grounds. Mature oak, magnolia, freshly manicured lawn, and a gently sloping landscape leading to a rear retention pond create a peaceful country setting with exceptional privacy. Inside, enjoy vaulted ceilings, an open split-bedroom floor plan, granite kitchen countertops, stainless steel appliances, and vinyl and linoleum flooring throughout-no carpet! Outdoor highlights include a spacious custom rear deck overlooking the property and an impressive 48' x 16' covered carport. Thoughtful accessibility features include two access ramps, a widened 36-inch primary bedroom doorway, and a barrier-free roll-in shower with grab bars. Additional features include a metal roof, Pella vinyl windows, a dedicated laundry/mudroom, and all appliances, including the washer and dryer. Decorative wooden fencing, ample parking, storage, and a well-fed irrigation system complete this beautifully maintained property. NO HOA! Enjoy the space, privacy, and natural beauty of this one-of-a-kind DeLand retreat!
Property Features
Property Type: Residential - Mobile Home
Cooling: Central Air
Fenced: Yes
Heating: Electric
Home Style: Florida
Lot Size: 2.49 Acres
Roof Type: Metal
Stories: 1.0
Taxes: $783
Year Built: 1985
Amenities
Accessibility Features
Ceiling Fans(s)
Living Room/Dining Room Combo
Open Floorplan
Primary Bedroom Main Floor
Solid Wood Cabinets
Split Bedroom
Thermostat
Vaulted Ceiling(s)
Walk-In Closet(s)
Window Treatments
Private Yard
Rain Gutters
Feature Descriptions
Accessibility Features: Accessible Bedroom, Accessible Full Bath, Accessible Kitchen, Accessible Washer/Dryer, Customized Wheelchair Accessible, Grip-Accessible Features
Appliances: Dishwasher, Dryer, Electric Water Heater, Range, Range Hood, Refrigerator, Washer
Barn Features: None
Community Features: Street Lights
Days on Site: 2
Directions: From SR 44, head west from DeLand and turn right onto CR 42. Turn left onto Lake Mack Drive and continue to 44306 on the right. **Look for the small green address marker (44306) at the entrance to the long driveway**. GPS may direct you one driveway past
Exterior: Frame
Fencing: Wire, Wood
Flood Zone Code: X
Flooring: Linoleum, Vinyl
Foundation: Crawlspace
Home Warranty Y/N: No
Horse Amenities: None
Listing Terms: Cash, Conventional, FHA, USDA Loan, VA Loan
Lot: Cleared, Unincorporated
Lot Dimensions: 2.49
Number of Septics: 1
Number of Wells: 1
Other Equipment: Irrigation Equipment, Private Yard, Satellite Dish
Other Structures: Shed(s)
Ownership: Fee Simple
Patio/Porch: Covered, Deck
Pets Allowed: Yes
Property Attached Y/N: No
Property Sub-Type: Manufactured Home
Sewer: Septic Tank
Showing Instructions: Combination Lock Box, ShowingTime
Special Sale Provisions: None
Utilities: Cable Connected, Electricity Connected, Sprinkler Well
Vegetation: Mature Landscaping
Water: Well
Water Access Y/N: No
Water View: Pond
Windows: Blinds, Double Pane Windows
Zoning: A
Room Sizes
Primary Bedroom: 12x11
Bedroom 2: 8x12
Bedroom 3: 8x11
Living Room: 20x11
Kitchen: 10x13
Local Schools
High School: Umatilla High
Middle School: Umatilla Middle
Elementary School: Seminole Springs. Elem
Listed By / Shown By
Listed By
Agency Name: COAST LIFE REALTY
Agency Contact: 386-492-5004
Shown By
Agent Name: Diane Acken, PA
Agent Phone: Cell: (813) 299-4758
Agency Title: Florida Executive Realty

Estimate Your Payment
Estimated Payment
$ 780.14 per month $632.06 Principal & Interest $65.25 Property Tax $82.83 Homeowner's InsuranceChange Payment Information


Member Participants (and their affiliated licensees, if applicable) shall indicate on their websites that IDX information is provided exclusively for consumers’ personal non-commercial use, that it may not be used for any purpose other than to identify prospective properties consumers may be interested in purchasing, that the data is deemed reliable but is not guaranteed by MLS GRID, and that the use of the MLS GRID Data may be subject to an end user license agreement prescribed by the Member Participant’s applicable MLS if any and as amended from time to time. MLS GRID may, at its discretion, require use of other disclaimers as necessary to protect Member Participant, and/or their MLS from liability.
Based on information submitted to the MLS GRID. All data is obtained from various sources and may not have been verified by broker or MLS GRID. Supplied Open House Information is subject to change without notice. All information should be independently reviewed and verified for accuracy. Properties may or may not be listed by the office/agent presenting the information.
Privacy Policy / DMCA Notice / ADA Accessibility


This site is hosted, designed and copyright
© 1994 - 2026 by
Delta Media Group, Inc. -- Patent Pending --
44306 Lake Mack Drive | MLS# FC322603
This single family home located at 44306 Lake Mack Drive, Deland, FL 32720 is currently listed for sale with an asking price of $284,000. This property was built in 1985 and has 3 bedrooms and 2 full baths with 1232 sq. ft. Search Deland real estate on dacken.floridaexecutiverealty.com today.