DianeAcken, PA

BEDS3
BATHS2 full
SQUARE FEET1,877
MLS#O6425123
STATUSActive
PROPERTY TYPERental - Single Family
SUBDIVISIONGREATER LAKES
Property Description
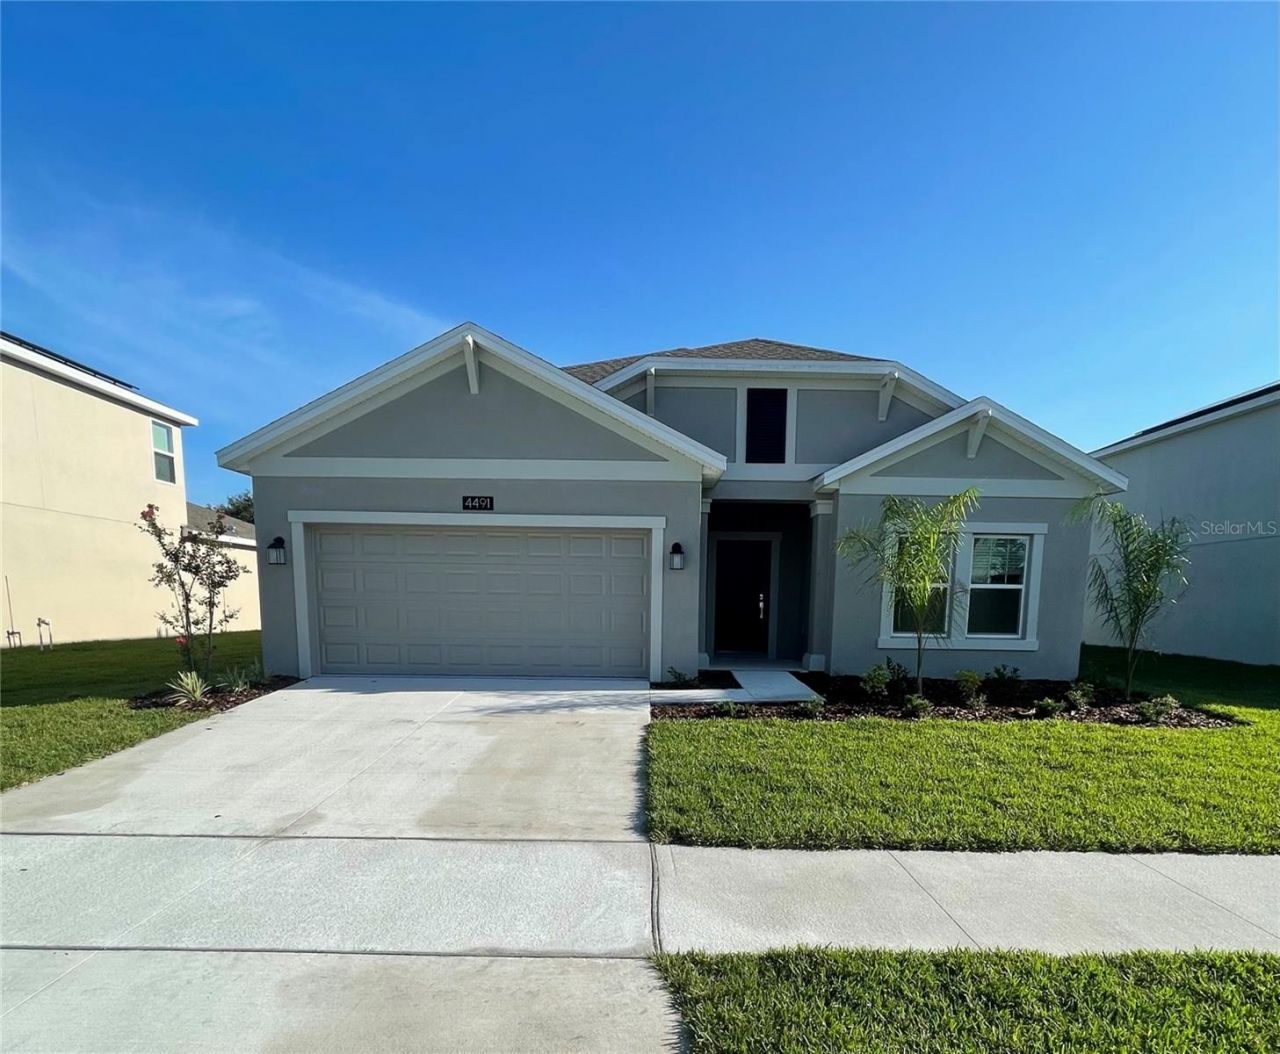
Awesome house within Sawgrass Bay, the perfect combination of great location, beautiful homes, and a welcoming community in Clermont.4 bedrooms and 2 bathrooms feature an open floor plan, loaded with GE appliances, Quartz countertops, a stainless-steel undermount kitchen sink, and a designer faucet. It has all you need for the family. The community offers an assortment of amenities such as a swimming pool, playground, and more.The community is located right off U.S. Route 27 and near U.S. 192. Sawgrass Bay is less than 10 minutes from Lake Louisa State Park and less than 30 minutes from Walt Disney World. Security Deposit based on the applicant's credit score.The tenant pays a solar fee of $50 monthly, but it could save on your energy bill.******The tenant needs to complete and submit their lease application for approval. The Sawgrass Bay Association will review and either approve or disapprove a lease application within fifteen (15)days of receiving all required documents and the review fee. Failure to respond within this period will be deemed approval. May require specific personal and financial information via an application form. Background checks may be conducted on prospective tenants.
Property Features
Property Type: Rental - Single Family
Cooling: Central Air
Garage: 2 car attached
Heating: Central, Electric
Lot Size: 0.16 Acres
Stories: 1.0
Year Built: 2021
Amenities
Kitchen/Family Room Combo
Living Room/Dining Room Combo
Open Floorplan
Primary Bedroom Main Floor
Thermostat
Walk-In Closet(s)
Feature Descriptions
Appliances: Convection Oven, Dishwasher, Disposal, Dryer, Electric Water Heater, Microwave, Refrigerator, Solar Hot Water, Washer
Community Features: Playground, Pool
Directions: Go onto FL-429 S toward Tampa. Take exit 13 for Schofield Rd. Turn right onto Schofield RdAt the traffic circle, continue straight to stay on Schofield RdTurn left onto Wellness Wy. Turn left onto US-27 S. Continue on Superior Blvd. Drive to Tahoe Cir in
Flood Zone Code: A
HOA Y/N: Yes
Home Warranty Y/N: No
Lease Terms: Twelve Months
Lot Dimensions: 0.16
Patio/Porch: Rear Porch
Pets Allowed: No
Property Attached Y/N: No
Property Sub-Type: Single Family Residence
Sewer: Public Sewer
Showing Instructions: Appointment Only, ShowingTime
Utilities: Electricity Available
Water: Public
Water Access Y/N: No
Listed By / Shown By
Listed By
Agency Name: INTOP PROPERTY MANAGEMENT
Agency Contact: 321-754-5599
Shown By
Agent Name: Diane Acken, PA
Agent Phone: Cell: (813) 299-4758
Agency Title: Florida Executive Realty



Member Participants (and their affiliated licensees, if applicable) shall indicate on their websites that IDX information is provided exclusively for consumers’ personal non-commercial use, that it may not be used for any purpose other than to identify prospective properties consumers may be interested in purchasing, that the data is deemed reliable but is not guaranteed by MLS GRID, and that the use of the MLS GRID Data may be subject to an end user license agreement prescribed by the Member Participant’s applicable MLS if any and as amended from time to time. MLS GRID may, at its discretion, require use of other disclaimers as necessary to protect Member Participant, and/or their MLS from liability.
Based on information submitted to the MLS GRID. All data is obtained from various sources and may not have been verified by broker or MLS GRID. Supplied Open House Information is subject to change without notice. All information should be independently reviewed and verified for accuracy. Properties may or may not be listed by the office/agent presenting the information.
Privacy Policy / DMCA Notice / ADA Accessibility


This site is hosted, designed and copyright
© 1994 - 2026 by
Delta Media Group, Inc. -- Patent Pending --
4491 Tahoe Circle | MLS# O6425123
This property located at 4491 Tahoe Circle , Clermont, FL 34714 is currently listed for rent with an asking price of $2,100 / Monthly. Search Clermont real estate on dacken.floridaexecutiverealty.com today.