DianeAcken, PA

BEDS2
BATHS2 full 1 partial
SQUARE FEET1,548
MLS#TB8528214
STATUSActive
PROPERTY TYPERental - Townhouse
SUBDIVISIONTOUCHSTONE
Property Description
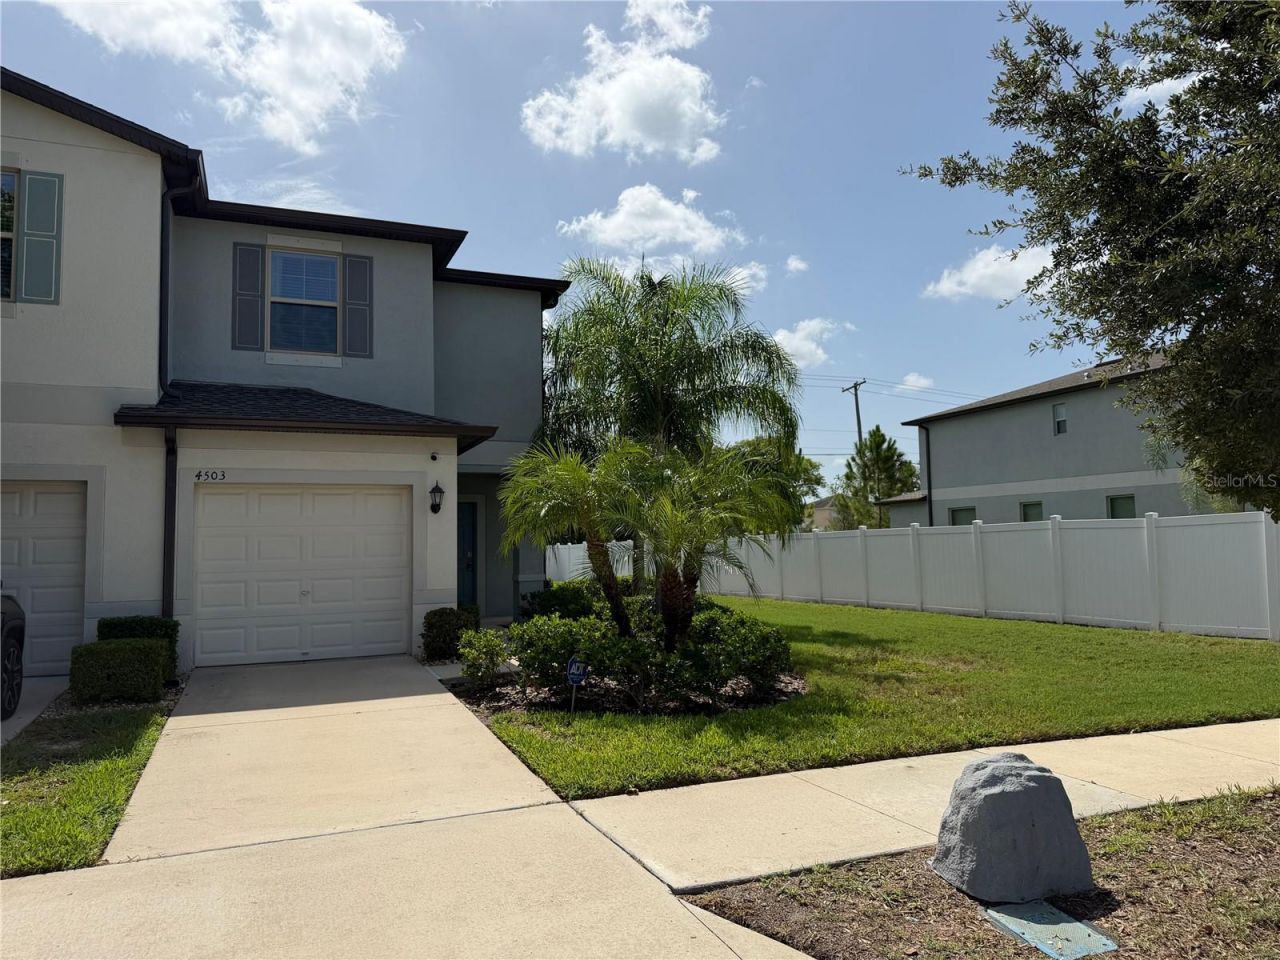
Available now - Professionally cleaned and fully furnished! This beautifully maintained and fully furnished 2-bedroom, 2.5-bath END UNIT townhome offers over 1,500 square feet of comfortable living space with an attached 1-car garage. Built in 2020, the home features an open-concept first floor, a spacious kitchen with modern appliances, and a convenient upstairs layout with two generous bedrooms, each offering a walk-in closet and private ensuite bathrooms.. A washer and dryer are included, making move-in easy. This unit is located close to the amenties that Touchstone had to offer, included a resort-style pool, fitness center, clubhouse, splashpad and playground. Conveniently located with quick access to I-75, the Selmon Expressway, downtown Tampa, Brandon, shopping, dining, and entertainment. Trash collection, pest control and lawn care are included in the rent. Pet-friendly with owner approval and pet deposit. Available for long-term lease. Just bring your suitcase and start enjoying everything this home has to offer!
Property Features
Property Type: Rental - Townhouse
Cooling: Central Air
Garage: 1 car attached
Heating: Central, Electric
Lot Size: 0.08 Acres
Stories: 2.0
Year Built: 2020
Amenities
Open Floorplan
PrimaryBedroom Upstairs
Split Bedroom
Walk-In Closet(s)
Window Treatments
Hurricane Shutters
Sidewalk
Sliding Doors
Feature Descriptions
Additional Rooms: Loft
Appliances: Cooktop, Dishwasher, Disposal, Dryer, Electric Water Heater, Exhaust Fan, Microwave, Refrigerator, Washer
Community Features: Clubhouse, Fitness Center, Playground, Pool
Days on Site: 1
Directions: South on I-75, take Exit 254 (US-301 South) toward Riverview. Continue south on US-301 for approximately 2 miles, then turn left onto Progress Boulevard. Continue about 1.5 miles and turn right onto South 78th Street. Turn left into the Touchstone communi
Flood Zone Code: X
Flooring: Carpet, Ceramic Tile
HOA Y/N: Yes
Home Warranty Y/N: No
Lease Terms: Twelve Months
Lot: Landscaped
Lot Dimensions: 0.08
Other Equipment: Irrigation Equipment
Parking: Garage Door Opener
Parking Notes: Garage Door Opener
Pets Allowed: Pet Deposit, Yes
Pets Restrictions: Pets are negotiable. To be approved by owner.
Pets Size: Small (16-35 Lbs.)
Property Attached Y/N: No
Property Sub-Type: Townhouse
Showing Instructions: Appointment Only, ShowingTime
Water Access Y/N: No
Local Schools
High School: Spoto High-HB
Middle School: Giunta Middle-HB
Elementary School: Bing-HB
Listed By / Shown By
Listed By
Agency Name: COLDWELL BANKER REALTY
Agency Contact: 813-685-7755
Shown By
Agent Name: Diane Acken, PA
Agent Phone: Cell: (813) 299-4758
Agency Title: Florida Executive Realty



Member Participants (and their affiliated licensees, if applicable) shall indicate on their websites that IDX information is provided exclusively for consumers’ personal non-commercial use, that it may not be used for any purpose other than to identify prospective properties consumers may be interested in purchasing, that the data is deemed reliable but is not guaranteed by MLS GRID, and that the use of the MLS GRID Data may be subject to an end user license agreement prescribed by the Member Participant’s applicable MLS if any and as amended from time to time. MLS GRID may, at its discretion, require use of other disclaimers as necessary to protect Member Participant, and/or their MLS from liability.
Based on information submitted to the MLS GRID. All data is obtained from various sources and may not have been verified by broker or MLS GRID. Supplied Open House Information is subject to change without notice. All information should be independently reviewed and verified for accuracy. Properties may or may not be listed by the office/agent presenting the information.
Privacy Policy / DMCA Notice / ADA Accessibility


This site is hosted, designed and copyright
© 1994 - 2026 by
Delta Media Group, Inc. -- Patent Pending --
4503 Globe Thistle Drive | MLS# TB8528214
This property located at 4503 Globe Thistle Drive, Tampa, FL 33619 is currently listed for rent with an asking price of $2,300 / Monthly. Search Tampa real estate on dacken.floridaexecutiverealty.com today.