DianeAcken, PA

BEDS4
BATHS2 full
SQUARE FEET1,152
MLS#O6424467
STATUSActive
PROPERTY TYPEResidential - Single Family
SUBDIVISIONGANDY GARDENS 7
Property Description
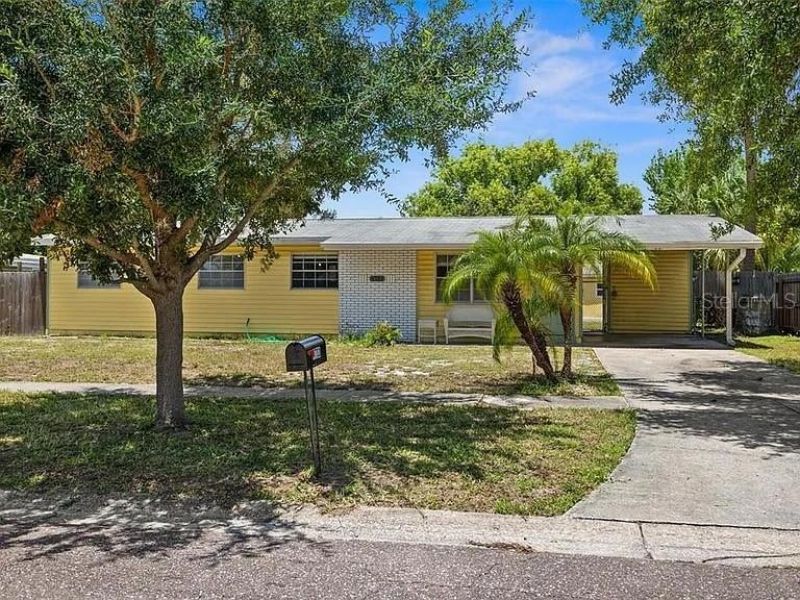
Welcome to a beautifully maintained South Tampa home offering comfortable living today and exciting possibilities for tomorrow. Conveniently located near West Shore Boulevard, the property keeps you close to popular restaurants, shopping, entertainment, and the everyday conveniences that make Tampa living so appealing.Inside, the home feels bright, open, and welcoming. The kitchen and family room flow together naturally, creating a comfortable gathering space where cooking, conversation, and entertaining can happen without missing a moment. The kitchen is already equipped with handsome wood cabinetry, upgraded countertops, stainless steel appliances, and a breakfast bar that is perfect for morning coffee, casual meals, or serving guests.Sliding glass doors fill the living area with natural light and lead directly to the property's standout feature: an oversized, fully fenced backyard with room to dream big.Create the outdoor lifestyle you have been picturing. Add a pool and surrounding patio, design an outdoor kitchen, plant a garden, build a play area, or create a private retreat beneath the Florida sunshine. There is ample room for weekend cookouts, pets, games, gatherings, and quiet evenings at home. In a city where generous outdoor space can be difficult to find, this backyard is a serious advantage.But the flexibility does not stop there. Big backyard. Powered workshop. South Tampa location. This one brings more to the table than meets the eye.An additional storage shed provides convenient space for lawn equipment, seasonal decorations, bicycles, and household extras. A separate workshop-complete with electricity-opens the door to even more possibilities. It could become a woodworking shop, creative studio, project room, equipment space, or the dedicated hobby area that finally frees up the rest of the house. It is a rare and practical feature that adds meaningful value to the property.Thoughtfully maintained and enhanced with several updates, the home is ready to enjoy while still leaving room for its next owner to bring fresh ideas and personal style. Move in and make gradual improvements, refresh selected finishes, or take the existing foundation and reimagine the property around the way you want to live.Whether you are drawn to the central South Tampa location, the open living spaces, the upgraded kitchen, or the exceptional backyard setup, this home offers the freedom to create something truly personal.This home is more than a place to live-it is an opportunity to enjoy the South Tampa lifestyle you have been waiting for. Schedule your private showing and come see just how much possibility is waiting beyond the sliding glass doors.
Property Features
Property Type: Residential - Single Family
Cooling: Central Air
Heating: Central
Lot Size: 0.19 Acres
Roof Type: Shingle
Stories: 1.0
Taxes: $4,997
Year Built: 1958
Amenities
Other
Other
Feature Descriptions
Appliances: Other
Directions: Take S West Shore Blvd South. Turn East on W Wisconsin Ave to house on left.
Exterior: Block, Concrete
Flood Zone Code: AE
Flooring: Other
Foundation: Slab
Home Warranty Y/N: No
Listing Terms: Cash, Conventional
Lot Dimensions: 0.19
Ownership: Fee Simple
Pets Allowed: Cats OK, Dogs OK
Property Attached Y/N: No
Property Sub-Type: Single Family Residence
Sewer: Public Sewer
Showing Instructions: Sentri Lock Box
Special Sale Provisions: None
Utilities: BB/HS Internet Available, Other
Water: Public
Water Access Y/N: No
Zoning: RS-60
Local Schools
High School: Robinson-HB
Middle School: Monroe-HB
Elementary School: Lanier-HB
Listed By / Shown By
Listed By
Agency Name: LPT REALTY, LLC
Agency Contact: 877-366-2213
Shown By
Agent Name: Diane Acken, PA
Agent Phone: Cell: (813) 299-4758
Agency Title: Florida Executive Realty

Estimate Your Payment
Estimated Payment
$ 1,297.20 per month $778.73 Principal & Interest $416.42 Property Tax $102.05 Homeowner's InsuranceChange Payment Information


Member Participants (and their affiliated licensees, if applicable) shall indicate on their websites that IDX information is provided exclusively for consumers’ personal non-commercial use, that it may not be used for any purpose other than to identify prospective properties consumers may be interested in purchasing, that the data is deemed reliable but is not guaranteed by MLS GRID, and that the use of the MLS GRID Data may be subject to an end user license agreement prescribed by the Member Participant’s applicable MLS if any and as amended from time to time. MLS GRID may, at its discretion, require use of other disclaimers as necessary to protect Member Participant, and/or their MLS from liability.
Based on information submitted to the MLS GRID. All data is obtained from various sources and may not have been verified by broker or MLS GRID. Supplied Open House Information is subject to change without notice. All information should be independently reviewed and verified for accuracy. Properties may or may not be listed by the office/agent presenting the information.
Privacy Policy / DMCA Notice / ADA Accessibility


This site is hosted, designed and copyright
© 1994 - 2026 by
Delta Media Group, Inc. -- Patent Pending --
4733 W Wisconsin Avenue | MLS# O6424467
This single family home located at 4733 W Wisconsin Avenue , Tampa, FL 33616 is currently listed for sale with an asking price of $349,900. This property was built in 1958 and has 4 bedrooms and 2 full baths with 1152 sq. ft. W Wisconsin Avenue is located in the GANDY GARDENS 7 subdivision. Search GANDY GARDENS 7 real estate on dacken.floridaexecutiverealty.com today.