DianeAcken, PA

BEDS3
BATHS2 full
SQUARE FEET2,544
MLS#TB8511130
STATUSPending
PROPERTY TYPEResidential - Single Family
SUBDIVISIONSILVERTHORN
Property Description
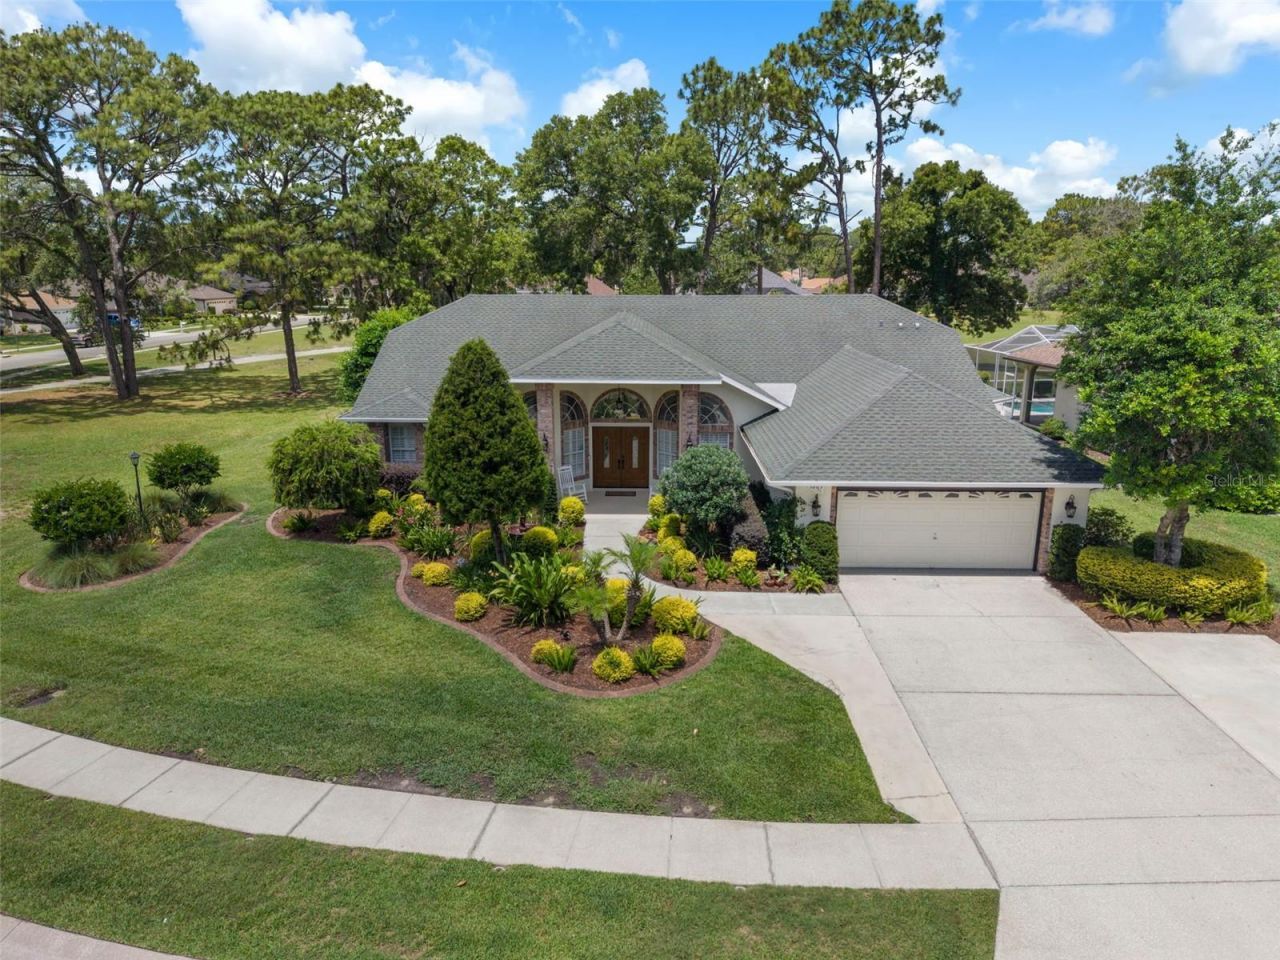
Under contract-accepting backup offers. Active-Under Contract Seller Accepting Backups Stunning, sophisticated, & truly unforgettable are the words used to describe this extensively remodeled luxury pool home located within the prestigious Silverthorn Golf & Country Club community an exceptional blend of elegance, comfort, & craftsmanship. Featuring more than $240,000 in upgrades & improvements, every detail of this extraordinary residence has been thoughtfully redesigned w/ timeless finishes & upscale enhancements throughout.Perfectly positioned on a desirable corner lot overlooking the 12th tee. Outstanding curb appeal w/ lush tropical landscaping, ambient lighting, concrete borders, low-maintenance design, spacious 3-car driveway & stunning front porch. Step through the beautiful double entry doors into inviting interior showcasing soaring vaulted ceilings, designer lighting, smart home features, & flowing open-concept layout ideal for both everyday living & entertaining. Formal living & dining areas seamlessly transition into an expansive family room offering custom-built entertainment wall & built in electric fireplace, breathtaking view of lanai & heated pool thru 8 ft triple sliding doors. Custom retractable Sunbrella shades provide additional comfort & privacy.Your completely reimagined kitchen serves as the centerpiece of home, offering beautifully updated custom cabinetry, sparkling quartz countertops, upgraded appliances, double ovens, under/over-cabinet lighting, custom pantry organization, & a redesigned breakfast nook.Even the laundry room has been elevated with exceptional storage solutions, designer finishes & custom cabinetry.Owner's suite offers peaceful retreat featuring tray ceilings, adjustable ambient lighting, & thoughtfully designed custom closet systems. A spa-inspired owner's bath is equally impressive w/ quartz countertops, elegant cabinetry, grand soaking tub, crystal chandelier, plantation shutters, & oversized glass-enclosed walk-in luxury shower.Next to family room, a flex space is ideal for private ofc, fitness rm, or sitting area. Filled with natural light & accented w/ custom plantation shutters, it is one of the most charming spaces in the home.Split-bedroom floor plan provides privacy for family & guests, while both secondary bedrooms feature custom closet organization systems. The guest bath is beautifully renovated w/ elegant finishes.Luxury living continues outdoors w/ heated PebbleTec lagoon-style pool-an incredible outdoor oasis. Enjoy pool cage lighting, covered lanai, & separate paver patio perfect for grilling, entertaining, or simply relaxing/sunbathing.The oversized garage is equally impressive-loaded w/ premium upgrades including custom floor, LED lighting, NewAge storage systems w/ under cabinet lighting, custom storage racks, new Lift Master garage door opener w/ integrated video tech, retractable Sunbrella screen door, recently installed golf cart garage door opener w/custom golf pad, & new hot water heater.Located within the highly sought-after Silverthorn Golf & Country Club community offering golf, dining, pickleball, & resort-style amenities, this home presents a rare opportunity to own a truly turnkey luxury property where every detail has already been completed for you.Homes of this caliber rarely become available, & photographs simply cannot capture the true beauty, craftsmanship, and care poured into this exceptional residence. Ask your agent for the complete list of upgrades and improvements.
Property Features
Property Type: Residential - Single Family
Cooling: Central Air
Garage: 2 car attached
Heating: Central, Electric
Home Style: Contemporary, Ranch
Lot Size: 0.28 Acres
Roof Type: Shingle
Stories: 1.0
Taxes: $5,507
Year Built: 1999
Amenities
Ceiling Fans(s)
Split Bedroom
Stone Counters
Vaulted Ceiling(s)
Walk-In Closet(s)
Window Treatments
Rain Gutters
Sidewalk
Sliding Doors
Feature Descriptions
Additional Rooms: Den/Library/Office, Formal Dining Room Separate, Formal Living Room Separate, Inside Utility
Appliances: Dishwasher, Disposal, Dryer, Electric Water Heater, Microwave, Range, Refrigerator, Washer
Association Amenities: Basketball Court, Cable TV, Clubhouse, Fence Restrictions, Gated, Golf Course, Playground, Pool, Racquetball, Security, Tennis Court(s)
Community Features: Clubhouse, Deed Restrictions, Gated Community - Guard, Golf Carts OK, Golf, Playground, Pool, Racquetball, Restaurant, Sidewalks, Tennis Court(s)
Days on Site: 47
Directions: From guard shack at Barclay and Silverthorn, go L on Golf Club Ln to R on Championship Club LN to L on St, home is on left past 12th Tee.
Exterior: Block, Stucco
Fireplace: Electric, Family Room
Fireplace Y/N: Yes
Flood Zone Code: X
Flooring: Luxury Vinyl, Tile
Foundation: Concrete Perimeter, Slab
Garage Dimensions: 21x30
HOA Fee: 629/ Quarterly
HOA Y/N: Yes
Home Warranty Y/N: No
Listing Terms: Cash, Conventional, FHA, VA Loan
Lot: Corner Lot, On Golf Course, Sidewalk, Paved
Lot Dimensions: 0.28
Other Equipment: Irrigation Equipment
Ownership: Fee Simple
Parking: Driveway, Garage Door Opener, Golf Cart Garage, Ground Level, Oversized, Parking Pad
Parking Notes: Driveway, Garage Door Opener, Golf Cart Garage, Groun
Patio/Porch: Covered, Front Porch, Patio, Rear Porch, Screened
Pets Allowed: Breed Restrictions, Cats OK, Dogs OK
Pets Restrictions: per HOA Covenants
Pool: Heated, In Ground
Property Attached Y/N: No
Property Sub-Type: Single Family Residence
Security: Gated Community, Security System Owned, Smoke Detector(s)
Sewer: Public Sewer
Showing Instructions: Supra Lock Box, Appointment Only
Spa: Heated, In Ground
Special Sale Provisions: None
Swimming Pool: Yes
Utilities: Cable Connected, Electricity Connected
Vegetation: Mature Landscaping, Trees/Landscaped
Water: Public
Water Access Y/N: No
Windows: Skylight(s), Blinds, Shutters, Window Treatments
Zoning: RESI
Room Sizes
Family Room: 20x19
Kitchen: 15x15
Dining Room: 15x10
Living Room: 15x10
Den: 13x11
Primary Bedroom: 20x15
Primary Bathroom: 14x13
Bedroom 2: 14x11
Bedroom 3: 15x11
Balcony/Porch/Lanai: 31x11
Laundry: 12x6
Local Schools
High School: Hernando High
Middle School: West Hernando Middle School
Elementary School: Pine Grove Elementary School
Listed By / Shown By
Listed By
Agency Name: BEACHES TO RANCHES REALTY
Agency Contact: 813-416-5162
Shown By
Agent Name: Diane Acken, PA
Agent Phone: Cell: (813) 299-4758
Agency Title: Florida Executive Realty

Estimate Your Payment
Estimated Payment
$ 1,949.06 per month $1,317.49 Principal & Interest $458.92 Property Tax $172.66 Homeowner's InsuranceChange Payment Information


Member Participants (and their affiliated licensees, if applicable) shall indicate on their websites that IDX information is provided exclusively for consumers’ personal non-commercial use, that it may not be used for any purpose other than to identify prospective properties consumers may be interested in purchasing, that the data is deemed reliable but is not guaranteed by MLS GRID, and that the use of the MLS GRID Data may be subject to an end user license agreement prescribed by the Member Participant’s applicable MLS if any and as amended from time to time. MLS GRID may, at its discretion, require use of other disclaimers as necessary to protect Member Participant, and/or their MLS from liability.
Based on information submitted to the MLS GRID. All data is obtained from various sources and may not have been verified by broker or MLS GRID. Supplied Open House Information is subject to change without notice. All information should be independently reviewed and verified for accuracy. Properties may or may not be listed by the office/agent presenting the information.
Privacy Policy / DMCA Notice / ADA Accessibility


This site is hosted, designed and copyright
© 1994 - 2026 by
Delta Media Group, Inc. -- Patent Pending --
5205 Legend Hills Lane | MLS# TB8511130
This single family home located at 5205 Legend Hills Lane, Brooksville, FL 34609 is currently listed for sale with an asking price of $591,977. This property was built in 1999 and has 3 bedrooms and 2 full baths with 2544 sq. ft. Legend Hills Lane is located in the SILVERTHORN subdivision. Search SILVERTHORN real estate on dacken.floridaexecutiverealty.com today.