DianeAcken, PA

BEDS4
BATHS2 full
SQUARE FEET2,176
MLS#TB8513382
STATUSActive
PROPERTY TYPERental - Single Family
SUBDIVISIONTEMPLE TERRACES
Property Description
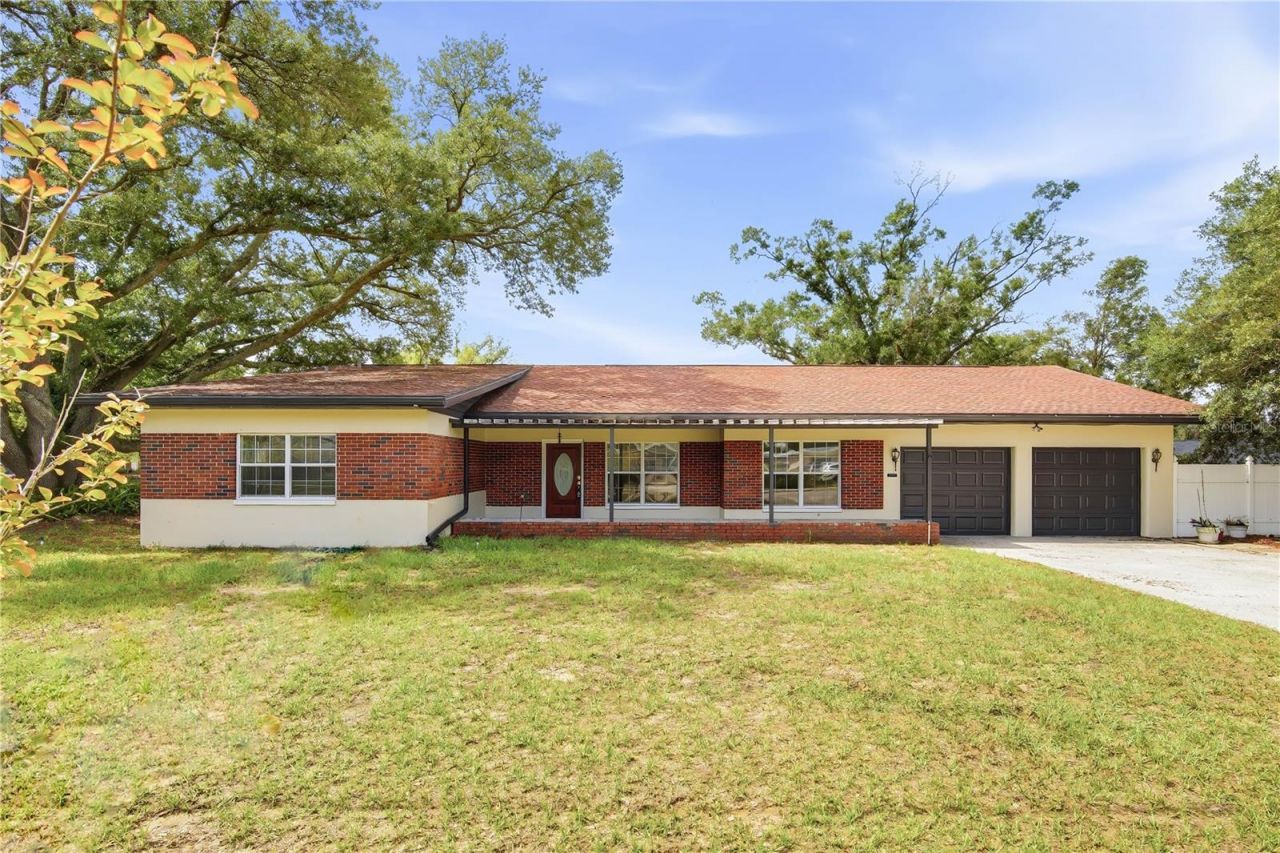
Welcome to this spacious and well-maintained 4-bedroom, 2-bath home located on a desirable corner lot in the peaceful community of Templ Terrace. Offering over 2,176 square feet of living space, this home combines comfort, functionality, and convenience in an excellent location. Inside, you'll find generously sized living areas filled with natural light, fully remodeled bathrooms, brand-new appliances, and spacious bedrooms designed for comfortable everyday living. The primary suite features a large walk-in closet, while the functional layout provides plenty of room for relaxing or entertaining. Step outside to enjoy the huge front yard and fully fenced backyard, perfect for gatherings, outdoor activities, or pets. The spacious 2-car garage offers additional storage and parking convenience. The corner lot provides extra privacy, curb appeal, and added outdoor space that enhances the home's inviting presence.Conveniently located near shopping, dining, schools, parks, and major highways, this home offers easy access to everything the Tampa Bay area has to provide while still being tucked away in a quiet residential neighborhood.Pets are considered on a case-by-case basis with owner approval. Cats and dogs only with a maximum weight limit of 45 lbs. A $350 non-refundable pet fee applies for each approved pet. Aggressive breeds are not permitted.If you decide to apply for one of our properties:Screening includes credit/background check, income verification of 2.5 to 3 times the monthly rent and rental history verification. We encourage applicants with credit scores above 600 to apply, as meeting this criteria will help streamline the application process.APPLICANT CHARGES:Application Fees: $75 for each adult, 18 years of age and older (non-refundable).Lease Initiation Admin Fee: $150.00 after approval and upon signing.Security Deposit: Equal to one month's rent.$25 for each pet application fee for pet verification (non-refundable).Current vaccination records will be required.ESA and service animals are FREE with verified documentation.Pet Fee if applicable (non-refundable) $350 for each pet.All Rent Solutions residents are enrolled in the Resident Benefits Package (RBP) for $49.95/month which includes liability insurance, credit building to help boost the resident's credit score with timely rent payments, HVAC air filter delivery (for applicable properties), our best-in-class resident rewards program, and much more! More details upon application.
Property Features
Property Type: Rental - Single Family
Cooling: Central Air
Garage: 2 car attached
Heating: Central, Electric
Lot Size: 0.38 Acres
Year Built: 1964
Amenities
Ceiling Fans(s)
Eat-in Kitchen
Walk-In Closet(s)
Window Treatments
Feature Descriptions
Additional Rooms: Storage Rooms
Appliances: Dishwasher, Disposal, Dryer, Microwave, Range, Refrigerator, Washer
Days on Site: 1
Directions: From Tampa International: Keep right onto George J Bean Pkwy toward I-275 S/St Petersburg/I-275 N/Tampa/Clearwater/Veterans Expwy. Go for 0.5 mi. Take ramp onto SR-60 W (Memorial Hwy) toward Veterans Expwy/SR-589-TOLL N. Go for 0.8 mi. Continue on Memoria
Fireplace: Wood Burning
Fireplace Y/N: Yes
Home Warranty Y/N: No
Lease Terms: Twelve Months
Lot Dimensions: 0.38
Number of Pets: 2
Patio/Porch: Covered, Patio
Pets Allowed: Breed Restrictions, Cats OK, Dogs OK, Number Limit, Size Limit
Pets Restrictions: Pets are considered on a case-by-case basis with owner approval. Cats and dogs only with a 45 lbs max weight. A $350 non-refundable pet fee per approved pet applies. No aggressive breeds.
Pets Size: Medium (36-60 Lbs.)
Pets Weight (Max): 45
Property Attached Y/N: No
Property Sub-Type: Single Family Residence
Showing Instructions: Appointment Only, Call Listing Agent, See Remarks
Water Access Y/N: No
Windows: Blinds
Local Schools
High School: King-HB
Middle School: Greco-HB
Elementary School: Lewis-HB
Listed By / Shown By
Listed By
Agency Name: RENT SOLUTIONS
Agency Contact: 813-579-5597
Shown By
Agent Name: Diane Acken, PA
Agent Phone: Cell: (813) 299-4758
Agency Title: Florida Executive Realty



Member Participants (and their affiliated licensees, if applicable) shall indicate on their websites that IDX information is provided exclusively for consumers’ personal non-commercial use, that it may not be used for any purpose other than to identify prospective properties consumers may be interested in purchasing, that the data is deemed reliable but is not guaranteed by MLS GRID, and that the use of the MLS GRID Data may be subject to an end user license agreement prescribed by the Member Participant’s applicable MLS if any and as amended from time to time. MLS GRID may, at its discretion, require use of other disclaimers as necessary to protect Member Participant, and/or their MLS from liability.
Based on information submitted to the MLS GRID. All data is obtained from various sources and may not have been verified by broker or MLS GRID. Supplied Open House Information is subject to change without notice. All information should be independently reviewed and verified for accuracy. Properties may or may not be listed by the office/agent presenting the information.
Privacy Policy / DMCA Notice / ADA Accessibility


This site is hosted, designed and copyright
© 1994 - 2026 by
Delta Media Group, Inc. -- Patent Pending --
6121 Whiteway Drive | MLS# TB8513382
This property located at 6121 Whiteway Drive, Tampa, FL 33617 is currently listed for rent with an asking price of $2,895 / Monthly. Search Tampa real estate on dacken.floridaexecutiverealty.com today.