DianeAcken, PA

BEDS2
BATHS2 full
SQUARE FEET1,475
MLS#A4698972
STATUSActive
PROPERTY TYPEResidential - Condominium
SUBDIVISIONEXCELSIOR BEACH TO BAY 7
Property Description
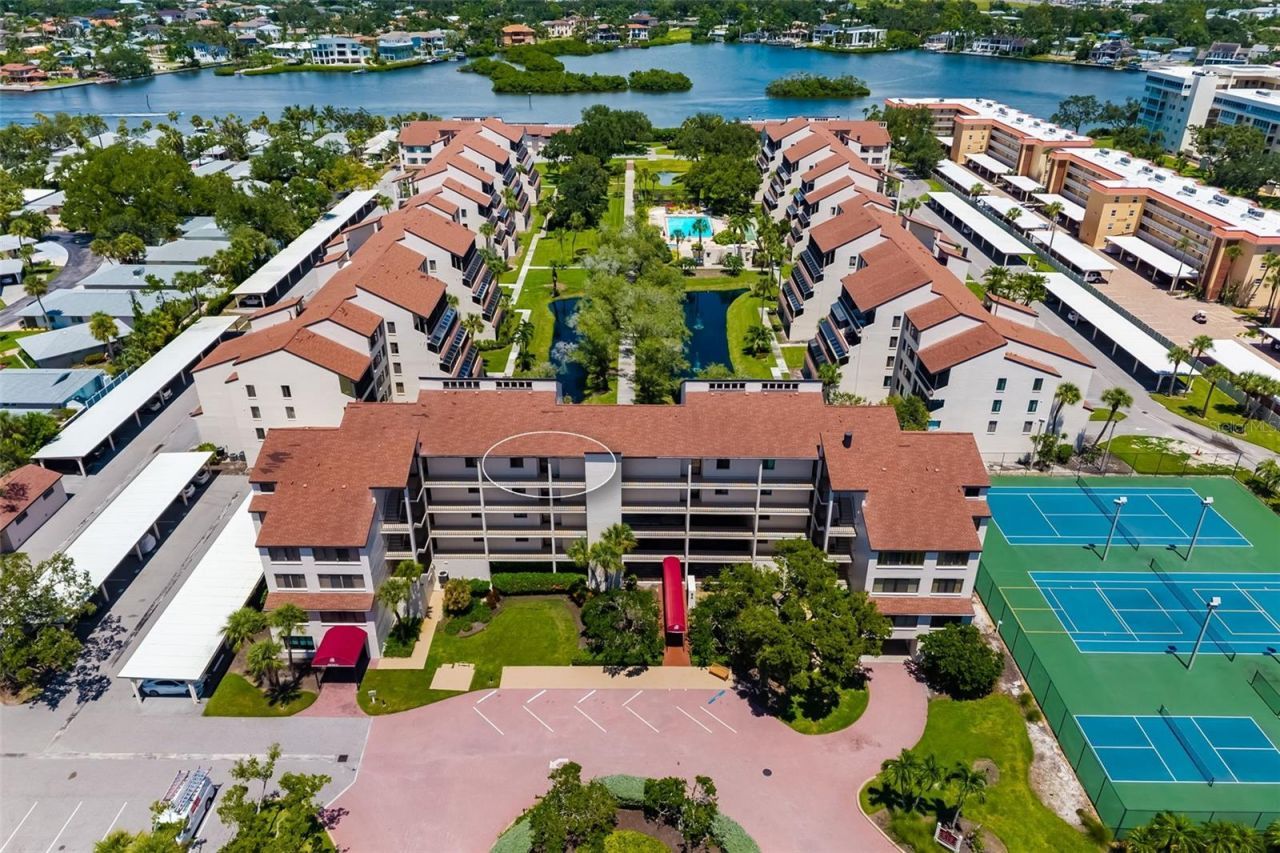
Discover this one-of-a-kind unit in Excelsior, featuring two spacious bedrooms and two bathrooms, complemented by an added staircase leading to a spacious second-story LOFT. A structural beam has been expertly installed to support the loft, and all ceilings have been RAISED, enhanced with foam insulation throughout the attic for improved energy efficiency. The kitchen boasts custom solid wood cabinetry, elegant crown molding, and solid core doors. BRAND NEW carpet installed throughout bedrooms, loft and staircase. Enjoy year-round comfort with a NEW HVAC system. Looking out from your front door, take in the breathtaking Gulf views, perfect for watching gorgeous sunsets. The Gulf to Bay community offers private deeded beach access and a wealth of amenities, including two large heated swimming pools with poolside restrooms and hot water showers, shuffleboard, two heated whirlpools, two lighted tennis courts, and two pickleball courts. For fitness enthusiasts, a well-equipped fitness center awaits, along with a spacious Gulf side sun deck, beach loungers and chairs, and outdoor barbecues and picnic areas. 2 Week rental minimums for those seeking to generate some income. Additionally, enjoy the intercoastal fishing pier with a shaded viewing area, a welcoming community room, and engaging monthly community events. Don't miss your opportunity to own this exceptional property with unparalleled amenities!
Property Features
Property Type: Residential - Condominium
Cooling: Central Air
Heating: Central, Electric
Lot Size: 0.71 Acres
Roof Type: Built-Up
Stories: 4.0
Taxes: $7,104
Year Built: 1981
Amenities
Ceiling Fans(s)
Crown Molding
Eat-in Kitchen
High Ceilings
Primary Bedroom Main Floor
Solid Wood Cabinets
Stone Counters
Thermostat
Tray Ceiling(s)
Walk-In Closet(s)
Window Treatments
Balcony
Sliding Doors
Feature Descriptions
Appliances: Dishwasher, Dryer, Electric Water Heater, Microwave, Range, Refrigerator, Washer
Community Features: Buyer Approval Required, Fitness Center, Pool, Tennis Court(s)
Condo Fee: $3489/ Quarterly
Days on Site: 1
Directions: Stickney point to North on Midnight Pass Rd. Excelsior will be on your right about 3/4 mile. Building 1 is the first building you see in front of you.
Exterior: Block, Stucco
Flood Zone Code: AE
Flooring: Carpet, Tile
Foundation: Block, Concrete Perimeter, Slab
Home Warranty Y/N: No
Listing Terms: Cash, Conventional
Lot Dimensions: 0.71
Number of Pets: 1
Ownership: Condominium
Parking: Assigned, Covered
Parking Notes: Assigned, Covered
Pets Allowed: Cats OK, Dogs OK
Pets Restrictions: See Q and A
Pets Size: Very Small (Under 15 Lbs.)
Pets Weight (Max): 15
Property Attached Y/N: No
Property Sub-Type: Condominium
Sewer: Public Sewer
Showing Instructions: Supra Lock Box, Appointment Only, ShowingTime
Special Sale Provisions: None
Special View Info: Water
Utilities: BB/HS Internet Available, Cable Connected, Electricity Connected, Sewer Connected
Water: Public
Water Access: Beach - Access Deeded
Water Access Y/N: Yes
Windows: Window Treatments
Zoning: RMF3
Room Sizes
Primary Bedroom: 13x17
Bedroom 2: 13x13
Kitchen: 10x10
Dining Room: 10x10
Living Room: 20x20
Loft: 13x13
Primary Bathroom: 8x10
Balcony/Porch/Lanai: 20x5
Bathroom 2: 5x8
Local Schools
High School: Sarasota High
Middle School: Brookside Middle
Elementary School: Phillippi Shores Elementary
Listed By / Shown By
Listed By
Agency Name: WATERSIDE REALTY LLC
Agency Contact: 941-346-7454
Shown By
Agent Name: Diane Acken, PA
Agent Phone: Cell: (813) 299-4758
Agency Title: Florida Executive Realty

Estimate Your Payment
Estimated Payment
$ 2,729.13 per month $1,889.51 Principal & Interest $592.00 Property Tax $247.63 Homeowner's InsuranceChange Payment Information


Member Participants (and their affiliated licensees, if applicable) shall indicate on their websites that IDX information is provided exclusively for consumers’ personal non-commercial use, that it may not be used for any purpose other than to identify prospective properties consumers may be interested in purchasing, that the data is deemed reliable but is not guaranteed by MLS GRID, and that the use of the MLS GRID Data may be subject to an end user license agreement prescribed by the Member Participant’s applicable MLS if any and as amended from time to time. MLS GRID may, at its discretion, require use of other disclaimers as necessary to protect Member Participant, and/or their MLS from liability.
Based on information submitted to the MLS GRID. All data is obtained from various sources and may not have been verified by broker or MLS GRID. Supplied Open House Information is subject to change without notice. All information should be independently reviewed and verified for accuracy. Properties may or may not be listed by the office/agent presenting the information.
Privacy Policy / DMCA Notice / ADA Accessibility


This site is hosted, designed and copyright
© 1994 - 2026 by
Delta Media Group, Inc. -- Patent Pending --
6263 Midnight Pass Road , Unit 403 | MLS# A4698972
This condo located at 6263 Midnight Pass Road , Unit 403, Sarasota, FL 34242 is currently listed for sale with an asking price of $849,000. This property was built in 1981 and has 2 bedrooms and 2 full baths with 1475 sq. ft. Midnight Pass Road , Unit 403 is located in the EXCELSIOR BEACH TO BAY 7 subdivision. Search EXCELSIOR BEACH TO BAY 7 real estate on dacken.floridaexecutiverealty.com today.