DianeAcken, PA

BEDS2
BATHS2 full
SQUARE FEET1,316
MLS#O6412197
STATUSActive
PROPERTY TYPERental - Condominium
SUBDIVISIONASHLEY PARK AT HARMONY
Property Description
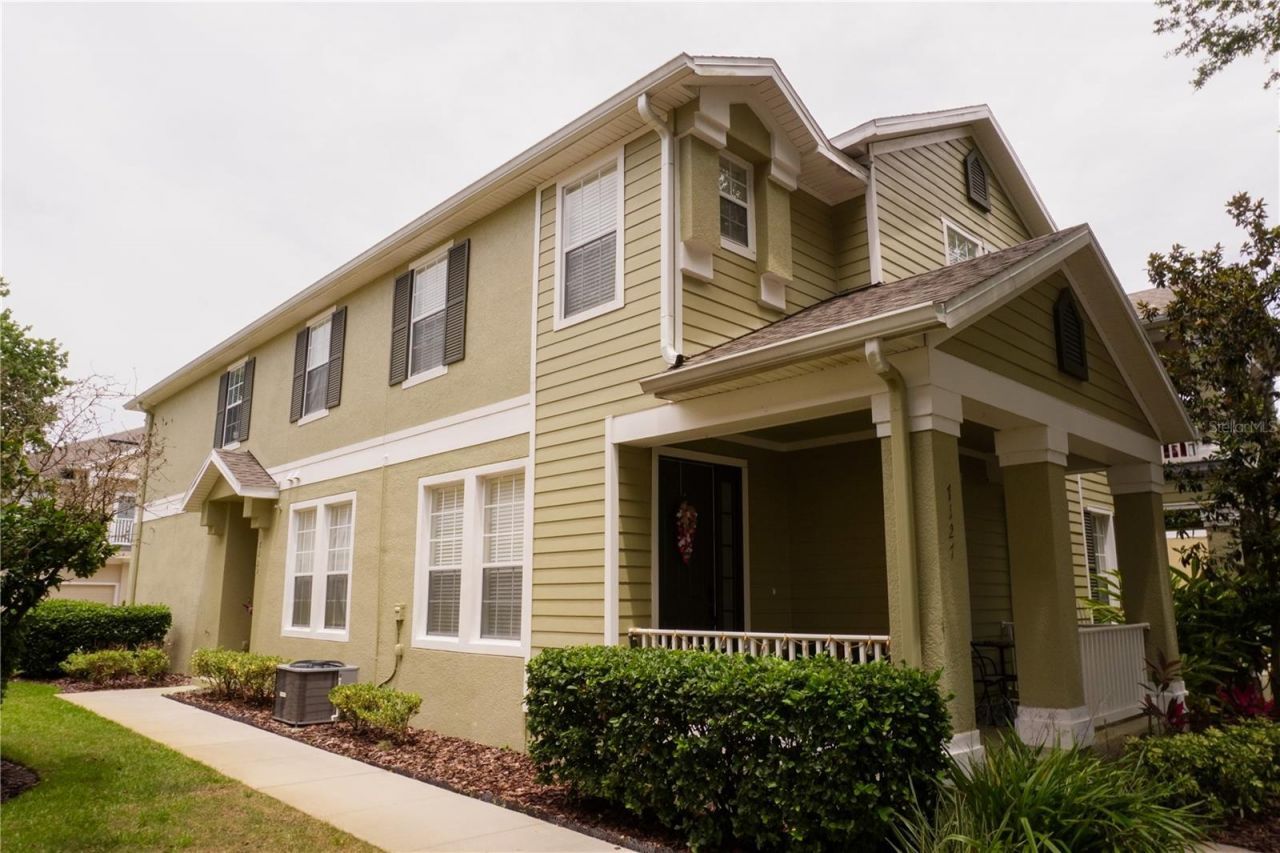
Fully Furnished and Move-In Ready! Welcome to this beautifully maintained 2-bedroom, 2-bathroom condominium with a private one-car garage, located in the highly sought-after Harmony community of St. Cloud, Florida.Enjoy hassle-free living with HOA-covered exterior maintenance, roof maintenance, exterior insurance, and basic cable service. The garage is conveniently located on the first floor, while the living space is situated on the second floor for added privacy.Inside, you'll find a carpet-free interior featuring ceramic tile and laminate flooring throughout. Recent upgrades include a newer HVAC system, water heater, laminate flooring, refreshed kitchen cabinetry, updated kitchen sink and disposal, newer stove and dishwasher, washer and dryer, modern lighting fixtures, and updated bathroom finishes. The spacious primary suite offers a large walk-in closet and a private en-suite bathroom.The open-concept kitchen is both functional and inviting, featuring wood cabinetry, ample counter space, stainless steel appliances, recessed lighting, and a convenient pantry closet. An interior laundry room with additional shelving provides extra storage and convenience, and the washer and dryer are included.Residents of Ashley Park enjoy access to community amenities including a swimming pool, exterior maintenance services, roof coverage, and cable TV through the association.Living in Harmony means enjoying an exceptional lifestyle with access to Buck Lake, community boats, a fishing pier, walking trails, community gardens, dog parks, playgrounds, volleyball and basketball courts, two resort-style pools, and the acclaimed Harmony Golf Preserve. The community is also conveniently located near top-rated schools, major roadways, Lake Nona Medical City, Central Florida attractions, and is approximately 30 minutes from Melbourne Beach.If you're looking for a fully furnished home in a vibrant community with outstanding amenities, this is an opportunity you won't want to miss. Schedule your private showing today!
Property Features
Property Type: Rental - Condominium
Cooling: Central Air
Garage: 1 car attached
Heating: Central, Electric
Lot Size: 0.08 Acres
Stories: 1.0
Year Built: 2006
Amenities
Ceiling Fans(s)
Kitchen/Family Room Combo
Solid Wood Cabinets
Vaulted Ceiling(s)
Walk-In Closet(s)
Lighting
Sidewalk
Feature Descriptions
Additional Rooms: Inside Utility
Appliances: Dishwasher, Disposal, Dryer, Electric Water Heater, Microwave, Range, Refrigerator, Washer
Association Amenities: Basketball Court, Fitness Center, Golf Course, Park, Playground, Pool, Recreation Facilities, Trail(s)
Body of Water: CAT LAKE & BUCK LAKE
Builder: DR HORTON
Community Features: Dog Park, Fitness Center, Golf Carts OK, Golf, Park, Playground, Pool, Restaurant, Sidewalks
Directions: From Narcoossee Road take Hwy 192 EAST, left @ Five Oaks Drive, right @ the first round about, go past the second round about exiting to the right, then take a right on Clay Brick. Harmony Square Drive will be on your left.
Flooring: Ceramic Tile, Laminate
Garage Dimensions: 12X20
HOA Y/N: Yes
Home Warranty Y/N: No
Lot: Sidewalk, Paved
Lot Dimensions: 0.08
Number of Pets: 1
Other Equipment: Irrigation Equipment
Parking: Driveway, Garage Door Opener, Garage Faces Rear
Parking Notes: Driveway, Garage Door Opener, Garage Faces Rear
Pets Allowed: Dogs OK, Size Limit, Yes
Pets Restrictions: Please call HOA regarding pet restrictions
Pets Size: Very Small (Under 15 Lbs.)
Pets Weight (Max): 15
Property Attached Y/N: Yes
Property Sub-Type: Condominium
Security: Smoke Detector(s)
Sewer: Public Sewer
Showing Instructions: Lock Box Coded
Special View Info: Water
Utilities: Cable Connected, Public
Water: Public
Water Access: Lake
Water Access Y/N: Yes
Windows: Drapes
Local Schools
High School: Harmony High
Middle School: Harmony Middle
Elementary School: Harmony Community School (K-5)
Listed By / Shown By
Listed By
Agency Name: 1 ELEVEN REALTY
Agency Contact: 321-947-4813
Shown By
Agent Name: Diane Acken, PA
Agent Phone: Cell: (813) 299-4758
Agency Title: Florida Executive Realty



Member Participants (and their affiliated licensees, if applicable) shall indicate on their websites that IDX information is provided exclusively for consumers’ personal non-commercial use, that it may not be used for any purpose other than to identify prospective properties consumers may be interested in purchasing, that the data is deemed reliable but is not guaranteed by MLS GRID, and that the use of the MLS GRID Data may be subject to an end user license agreement prescribed by the Member Participant’s applicable MLS if any and as amended from time to time. MLS GRID may, at its discretion, require use of other disclaimers as necessary to protect Member Participant, and/or their MLS from liability.
Based on information submitted to the MLS GRID. All data is obtained from various sources and may not have been verified by broker or MLS GRID. Supplied Open House Information is subject to change without notice. All information should be independently reviewed and verified for accuracy. Properties may or may not be listed by the office/agent presenting the information.
Privacy Policy / DMCA Notice / ADA Accessibility


This site is hosted, designed and copyright
© 1994 - 2026 by
Delta Media Group, Inc. -- Patent Pending --
7125 Harmony Square Drive , Unit 2 | MLS# O6412197
This property located at 7125 Harmony Square Drive , Unit 2, Harmony, FL 34773 is currently listed for rent with an asking price of $1,500 / Monthly. Search Harmony real estate on dacken.floridaexecutiverealty.com today.