DianeAcken, PA

BEDS4
BATHS2 full 1 partial
SQUARE FEET2,466
MLS#S5153477
STATUSActive
PROPERTY TYPEResidential - Single Family
SUBDIVISIONSTONEBRIDGE
Property Description
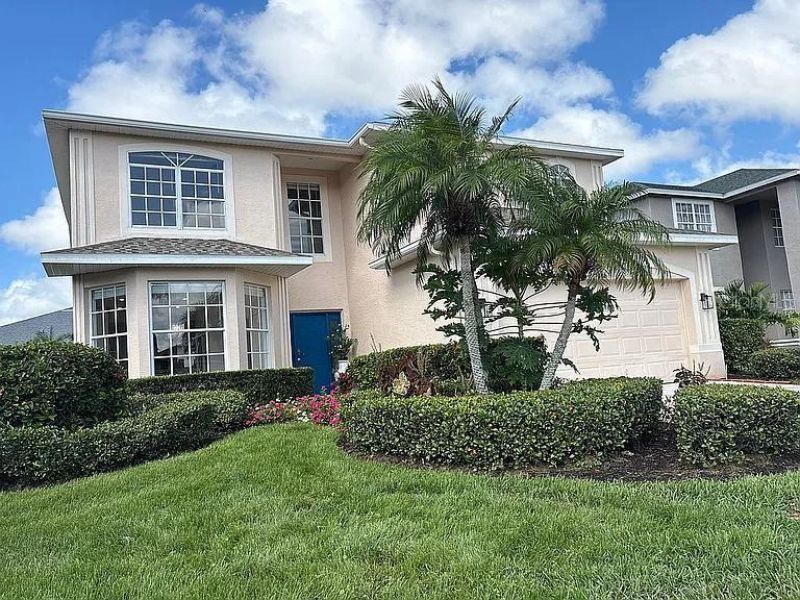
Virtually Staged. Welcome to this spectacular, Turn Key Move-In-Ready, Newly Remodeled, Private Pool, Lake and Sunset Views Home, featuring 4-bedroom plus bonus room, 2.5-bathroom, in Palmer Ranch highly sought-after Stonebridge community. Extensively Updated in 2025 with meticulous attention to detail, this immaculate sanctuary showcases serene lake, preserve, and breathtaking sunset views. The modern kitchen includes custom cabinetry, premium quartz countertops, and smart appliances, Fully remodeled baths featuring modern stylish finishes, and innovative smart toilets, premium flooring throughout. The highly desirable bright floor plan offers a private first-floor primary suite, while the upper level hosts three spacious guest bedrooms and a versatile bonus room-perfect for a 5th Bedroom, home theater, or executive office. Offering peace of mind, major upgrades include a brand-new roof and dual new HVAC units zoned for maximum energy efficiency on each floor. Step outside into your private tropical oasis, where a screened lanai and pristine private swimming pool set thestage for watching local wildlife and taking in dramatic Florida sunsets in complete privacy. Situated on a newly re-paved street with a low HOA and NO CDD fees, this exceptional property places you steps from the Legacy Trail and Culverhouse Nature Park, and just minutes from top-rated A+ schools, upscale dining, golf course, and the white- sands of famous Siesta Key Beach. This rare, turn-key Sarasota home offers the perfect balance of convenience, beauty and amazing lifestyle -schedule your private tour today and claim this paradise before it's gone!
Property Features
Property Type: Residential - Single Family
Cooling: Central Air
Garage: 2 car attached
Heating: Central, Electric
Lot Size: 0.15 Acres
Roof Type: Shingle
Stories: 1.0
Taxes: $3,828
Year Built: 1997
Amenities
Ceiling Fans(s)
High Ceilings
Primary Bedroom Main Floor
Smart Home
Tray Ceiling(s)
Walk-In Closet(s)
Sidewalk
Sliding Doors
Feature Descriptions
Additional Rooms: Bonus Room, Den/Library/Office
Appliances: Dishwasher, Disposal, Dryer, Exhaust Fan, Microwave, Range, Range Hood, Refrigerator, Washer
Community Features: Association Recreation - Owned, Buyer Approval Required, Deed Restrictions, Irrigation-Reclaimed Water, Pool, Sidewalks
Days on Site: 1
Directions: From I-75 take exit 205 for FL-72/Clark Rd toward Siesta Key/Arcadia; Turn Left onto Honore Ave, At the trafficcircle, take the 2nd exit and stay on Honore Ave; Turn Right onto Palmer Ranch Pkwy; Turn Right ontoFeatherstone Blvd. 7462 will be on the Left
Exterior: Block, Concrete, Stucco
Fireplace: Electric
Fireplace Y/N: Yes
Flood Zone Code: X
Flooring: Bamboo
Foundation: Slab
HOA Fee: 503/ Quarterly
HOA Y/N: Yes
Home Warranty Y/N: No
Lot: City Limits, In County, Landscaped, Sidewalk
Lot Dimensions: 0.15
Other Equipment: Irrigation Equipment
Ownership: Fee Simple
Patio/Porch: Enclosed, Patio, Screened
Pets Allowed: Yes
Pets Restrictions: Please verify with HOA
Pool: Gunite, Screen Enclosure
Property Attached Y/N: No
Property Sub-Type: Single Family Residence
Security: Security System
Sewer: Public Sewer
Showing Instructions: Appointment Only, Call Owner, Call Seller Direct, See Remarks
Special Sale Provisions: None
Swimming Pool: Yes
Utilities: Electricity Connected, Public, Sewer Connected, Water Connected
Vegetation: Trees/Landscaped
Water: Public
Water Access Y/N: No
Water View: Pond
Zoning: RSF2
Room Sizes
Kitchen: 26x11
Living Room: 23x16
Bedroom 2: 12x12
Bedroom 3: 11x11
Bedroom 4: 11x12
Balcony/Porch/Lanai: 28x10
Local Schools
High School: Riverview High
Middle School: Sarasota Middle
Elementary School: Ashton Elementary
Listed By / Shown By
Listed By
Agency Name: MAGNUS REALTY GROUP LLC
Agency Contact: 407-286-6042
Shown By
Agent Name: Diane Acken, PA
Agent Phone: Cell: (813) 299-4758
Agency Title: Florida Executive Realty

Estimate Your Payment
Estimated Payment
$ 2,707.85 per month $2,112.06 Principal & Interest $319.00 Property Tax $276.79 Homeowner's InsuranceChange Payment Information


Member Participants (and their affiliated licensees, if applicable) shall indicate on their websites that IDX information is provided exclusively for consumers’ personal non-commercial use, that it may not be used for any purpose other than to identify prospective properties consumers may be interested in purchasing, that the data is deemed reliable but is not guaranteed by MLS GRID, and that the use of the MLS GRID Data may be subject to an end user license agreement prescribed by the Member Participant’s applicable MLS if any and as amended from time to time. MLS GRID may, at its discretion, require use of other disclaimers as necessary to protect Member Participant, and/or their MLS from liability.
Based on information submitted to the MLS GRID. All data is obtained from various sources and may not have been verified by broker or MLS GRID. Supplied Open House Information is subject to change without notice. All information should be independently reviewed and verified for accuracy. Properties may or may not be listed by the office/agent presenting the information.
Privacy Policy / DMCA Notice / ADA Accessibility


This site is hosted, designed and copyright
© 1994 - 2026 by
Delta Media Group, Inc. -- Patent Pending --
7462 Featherstone Boulevard | MLS# S5153477
This single family home located at 7462 Featherstone Boulevard , Sarasota, FL 34238 is currently listed for sale with an asking price of $949,000. This property was built in 1997 and has 4 bedrooms and 2 full and 1 partial baths with 2466 sq. ft. Featherstone Boulevard is located in the STONEBRIDGE subdivision. Search STONEBRIDGE real estate on dacken.floridaexecutiverealty.com today.