DianeAcken, PA

BEDS3
BATHS2 full 1 partial
SQUARE FEET2,181
MLS#A4698875
STATUSActive
PROPERTY TYPEResidential - Townhouse
SUBDIVISIONCREEKWOOD TWNHMS
Property Description
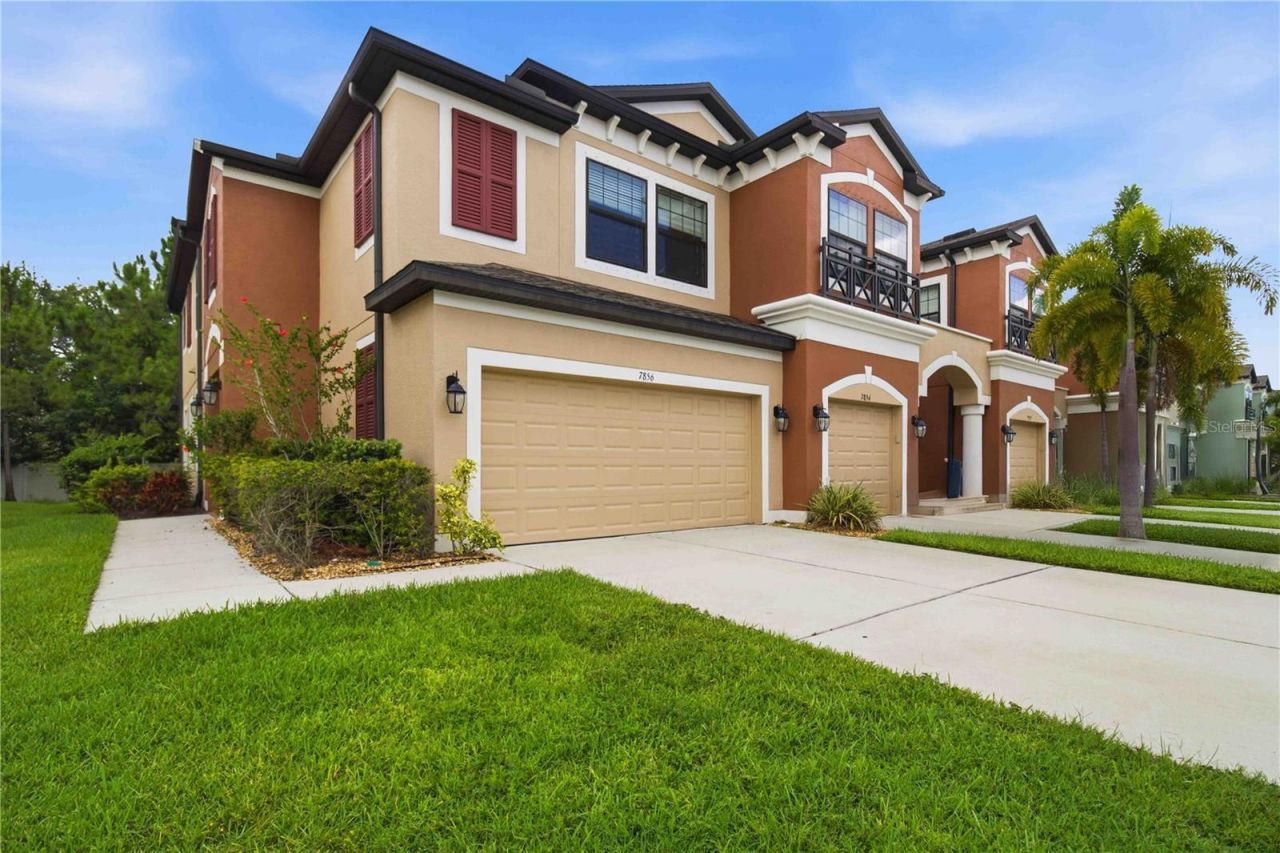
Virtually Staged. Welcome to Creekwood Townhomes, a charming gated community of approximately 120 residences that offers a close-knit, family-friendly atmosphere, pet-friendly living, and an exceptional location in the heart of East Bradenton.Beautifully maintained and move-in ready, this spacious townhome offers over 2,000 square feet of thoughtfully designed living space, an attached two-car garage, and a private wooded backdrop that provides both tranquility and privacy.Enter through the welcoming side entrance into a spacious foyer that opens to a bright, open-concept floor plan. The oversized kitchen serves as the centerpiece of the home, featuring a large center island, abundant cabinetry, generous counter space, and plenty of room for entertaining or everyday living. The first floor also includes a convenient laundry room, a half bath, and direct access to the attached two-car garage. The dining area flows effortlessly into the expansive living room, where sliding glass doors lead to the lanai overlooking a peaceful wooded setting. The private backyard offers the perfect canvas to create your own screened outdoor living space.Upstairs, an oversized loft provides incredible flexibility as a second family room, media space, home office, or playroom. Two spacious guest bedrooms, each with walk-in closets, share a full bathroom, while the private primary suite serves as a relaxing retreat with a large walk-in closet, dual-sink vanity, and an oversized walk-in shower.Residents of Creekwood Townhomes enjoy a beautifully maintained community pool designed for both relaxation and convenience. The expansive pool deck features plenty of lounge seating, while the separately gated pool area provides added peace of mind. Large private men's and women's restroom facilities are located poolside, making it easy to spend the day enjoying Florida's sunshine and the welcoming community atmosphere.Ideally located near shopping, dining, top-rated schools, parks, golf courses, and the Gulf Coast's world-renowned beaches, this home is also just minutes from UTC and Downtown Lakewood Ranch, offering easy access to premier restaurants, entertainment, boutique shopping, and year-round community events.Combining generous living space, privacy, low-maintenance living, outstanding community amenities, and an unbeatable location, this exceptional townhome is perfectly suited as a primary residence, seasonal getaway, or investment property.
Property Features
Property Type: Residential - Townhouse
Cooling: Central Air
Garage: 2 car attached
Heating: Central, Electric, Heat Pump
Lot Size: 0.08 Acres
Roof Type: Shingle
Stories: 2.0
Taxes: $3,581
Year Built: 2018
Amenities
Ceiling Fans(s)
In Wall Pest System
Kitchen/Family Room Combo
Open Floorplan
Solid Surface Counters
Split Bedroom
Walk-In Closet(s)
Hurricane Shutters
Lighting
Rain Gutters
Sliding Doors
Feature Descriptions
Appliances: Dishwasher, Disposal, Electric Water Heater, Exhaust Fan, Microwave, Range
Community Features: Deed Restrictions, Gated Community - No Guard, Pool, Street Lights
Days on Site: 9
Directions: Take i-75 to exit 217, go west approximately half a mile to the 2nd light which is Creekwood Blvd, Make a right on Creekwood Blvd, drive approxmaintely a quarter of a mile to the the 2nd possible right turn which will be CREEKWOOD TOWNHOMES.
Exterior: Block, Stucco, Frame
Flood Zone Code: X
Flooring: Carpet, Ceramic Tile, Wood
Foundation: Slab
HOA Fee: 270/ Monthly
HOA Y/N: Yes
Home Warranty Y/N: No
Lot Dimensions: 0.08
Other Equipment: Irrigation Equipment
Ownership: Fee Simple
Parking: Driveway, Garage Door Opener
Parking Notes: Driveway, Garage Door Opener
Pets Allowed: Yes
Pets Restrictions: Please contact Sunstate Management to review HOA bylaws for information.
Property Attached Y/N: No
Property Sub-Type: Townhouse
Sewer: Public Sewer
Showing Instructions: Coming Soon - Allowing Showings, Supra Lock Box, Appointment Only
Special Sale Provisions: None
Utilities: Cable Available, Electricity Connected, Fire Hydrant, Public, Sprinkler Well, Underground Utilities
Water: Public
Water Access Y/N: No
Zoning: PDR
Room Sizes
Primary Bedroom: 14x21
Primary Bathroom: 7x8
Bedroom 2: 12x11
Bedroom 3: 12x11
Loft: 19x12
Dining Room: 9x13
Kitchen: 10x16
Living Room: 14x19
Utility Room: 6x9
Bathroom 2: 6x11
Bathroom 3: 5x6
Local Schools
High School: Braden River High
Middle School: Braden River Middle
Elementary School: Tara Elementary
Listed By / Shown By
Listed By
Agency Name: KW SUNCOAST
Agency Contact: 941-792-2000
Shown By
Agent Name: Diane Acken, PA
Agent Phone: Cell: (813) 299-4758
Agency Title: Florida Executive Realty

Estimate Your Payment
Estimated Payment
$ 1,267.55 per month $856.84 Principal & Interest $298.42 Property Tax $112.29 Homeowner's InsuranceChange Payment Information


Member Participants (and their affiliated licensees, if applicable) shall indicate on their websites that IDX information is provided exclusively for consumers’ personal non-commercial use, that it may not be used for any purpose other than to identify prospective properties consumers may be interested in purchasing, that the data is deemed reliable but is not guaranteed by MLS GRID, and that the use of the MLS GRID Data may be subject to an end user license agreement prescribed by the Member Participant’s applicable MLS if any and as amended from time to time. MLS GRID may, at its discretion, require use of other disclaimers as necessary to protect Member Participant, and/or their MLS from liability.
Based on information submitted to the MLS GRID. All data is obtained from various sources and may not have been verified by broker or MLS GRID. Supplied Open House Information is subject to change without notice. All information should be independently reviewed and verified for accuracy. Properties may or may not be listed by the office/agent presenting the information.
Privacy Policy / DMCA Notice / ADA Accessibility


This site is hosted, designed and copyright
© 1994 - 2026 by
Delta Media Group, Inc. -- Patent Pending --
7856 52nd Terrace E | MLS# A4698875
This townhouse located at 7856 52nd Terrace E, Bradenton, FL 34203 is currently listed for sale with an asking price of $385,000. This property was built in 2018 and has 3 bedrooms and 2 full and 1 partial baths with 2181 sq. ft. 52nd Terrace E is located in the CREEKWOOD TWNHMS subdivision. Search CREEKWOOD TWNHMS real estate on dacken.floridaexecutiverealty.com today.