DianeAcken, PA

BEDS2
BATHS1 full
SQUARE FEET825
MLS#TB8514004
STATUSActive
PROPERTY TYPEResidential - Single Family
SUBDIVISIONCLEARWATER
Property Description
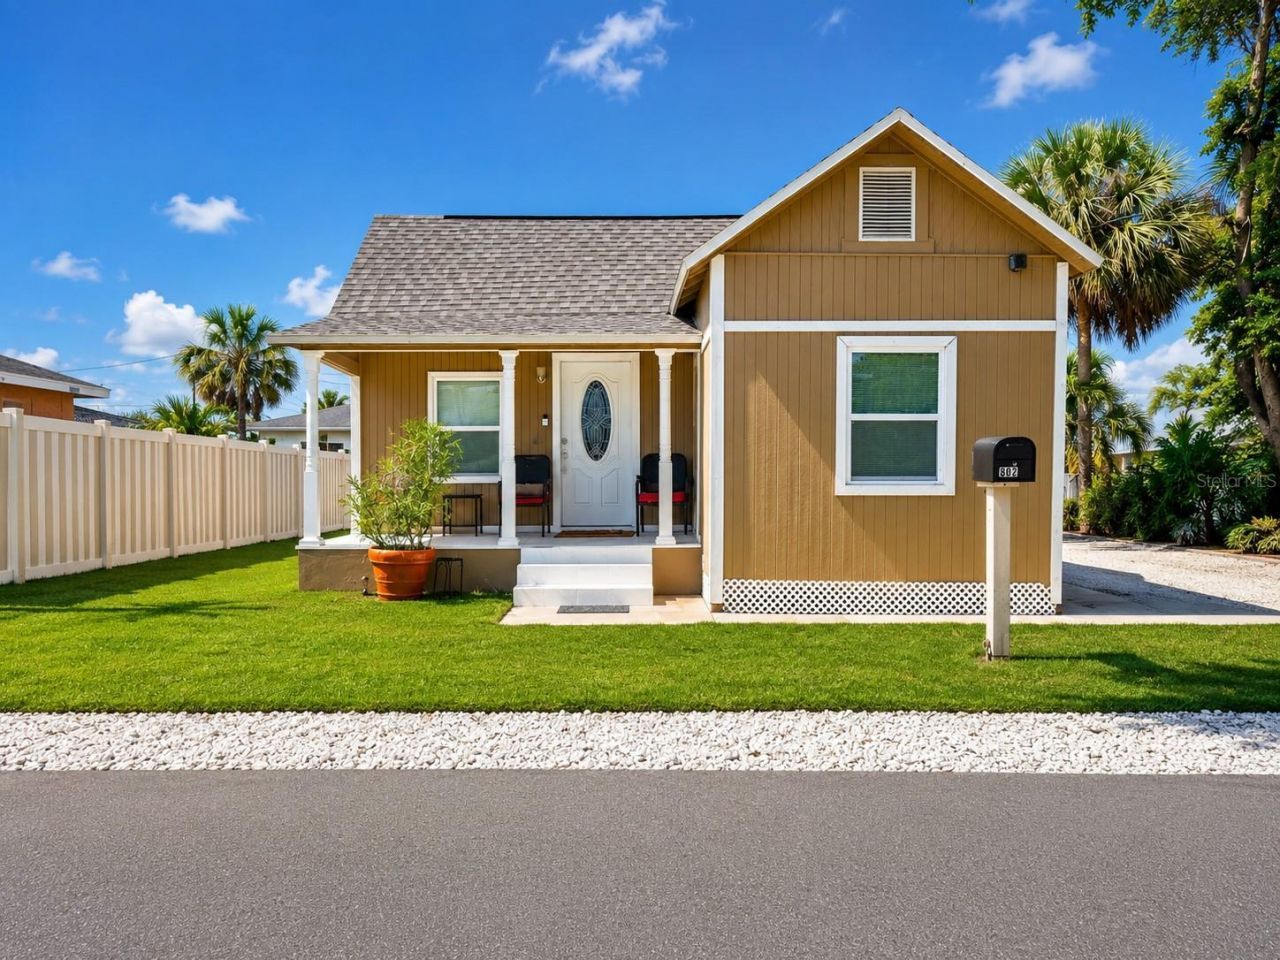
Just 10 minutes from world-famous Clearwater Beach, this beautifully remodeled home offers the perfect combination of coastal lifestyle, modern comfort, and investment potential - with NO HOA and NO CDD.This move-in-ready property features 2 bedrooms, 1 fully renovated bathroom, and an additional office/flex room that may be used as a third bedroom, studio, guest space, or potential mother-in-law area with a private entrance. The home has been thoughtfully updated throughout, offering a functional layout designed for comfortable living, rental flexibility, or a future income-producing opportunity.Inside, you will find new flooring, new doors, new appliances, updated plumbing and electrical, a recent A/C, and a beautifully redesigned kitchen with granite countertops, a functional island, and a fresh modern feel. The fully renovated bathroom offers elegant finishes, including a glass shower and a spacious jacuzzi tub.Additional updates include a newer roof, new windows, new grass, gutters, and beautiful curb appeal from front to back. Enjoy an excellent Clearwater location close to top-rated schools, Downtown Clearwater, Coachman Park, Pier 60, restaurants, shopping, hospitals, parks, airports, and some of Florida's most beautiful beaches.Whether you are looking for a primary residence, vacation home, rental property, or short-term rental/Airbnb opportunity, this home offers exceptional flexibility in one of Florida's most desirable coastal areas. Live where others vacation.
Property Features
Property Type: Residential - Single Family
Cooling: Central Air
Fenced: Yes
Heating: Central
Home Style: Contemporary
Lot Size: 0.07 Acres
Roof Type: Shingle
Stories: 1.0
Taxes: $656
Year Built: 1925
Amenities
Other
Balcony
Other
Private Mailbox
Private Yard
Rain Gutters
Feature Descriptions
Additional Rooms: Bonus Room, Den/Library/Office, Loft
Appliances: Microwave, Other, Range, Refrigerator, Tankless Water Heater
Directions: Directions from Tampa: Take I-275 S across the Howard Frankland Bridge ? Exit onto FL-60 W/Gulf to Bay Blvd toward Clearwater ? Right on N Martin Luther King Jr Ave ? Left on Palm Bluff St ? Right on Jurgens St. Property will be on your right. Approx. 25â
Exterior: Vinyl Siding, Frame
Fencing: Vinyl
Flood Zone Code: X
Flooring: Laminate
Foundation: Pillar/Post/Pier
Home Warranty Y/N: No
Listing Terms: Cash, FHA, Other, VA Loan
Lot Dimensions: 0.07
Other Equipment: Private Yard
Ownership: Fee Simple
Parking: Open, Other
Parking Notes: Open, Other
Pets Allowed: Cats OK, Dogs OK
Pets Restrictions: NO RESTRICTIONS.
Property Attached Y/N: No
Property Sub-Type: Single Family Residence
Sewer: Public Sewer
Showing Instructions: Appointment Only, Call Listing Agent, Other, See Remarks, ShowingTime
Special Sale Provisions: None
Utilities: Cable Available, Electricity Connected, Other, Phone Available, Public, Sewer Connected, Water Connected
Water: Public
Water Access Y/N: No
Windows: ENERGY STAR Qualified Windows
Room Sizes
Primary Bedroom: 10x10
Primary Bathroom: 9x9
Bedroom 2: 10x10
Bedroom 3: 8x8
Balcony/Porch/Lanai: 5x8
Kitchen: 10x10
Living Room: 10x10
Dining Room: 10x10
Local Schools
High School: Clearwater High-PN
Middle School: Dunedin Highland Middle-PN
Elementary School: Sandy Lane Elementary-PN
Listed By / Shown By
Listed By
Agency Name: CHARLES RUTENBERG REALTY INC
Agency Contact: 866-580-6402
Shown By
Agent Name: Diane Acken, PA
Agent Phone: Cell: (813) 299-4758
Agency Title: Florida Executive Realty

Estimate Your Payment
Estimated Payment
$ 809.58 per month $667.45 Principal & Interest $54.67 Property Tax $87.47 Homeowner's InsuranceChange Payment Information


Member Participants (and their affiliated licensees, if applicable) shall indicate on their websites that IDX information is provided exclusively for consumers’ personal non-commercial use, that it may not be used for any purpose other than to identify prospective properties consumers may be interested in purchasing, that the data is deemed reliable but is not guaranteed by MLS GRID, and that the use of the MLS GRID Data may be subject to an end user license agreement prescribed by the Member Participant’s applicable MLS if any and as amended from time to time. MLS GRID may, at its discretion, require use of other disclaimers as necessary to protect Member Participant, and/or their MLS from liability.
Based on information submitted to the MLS GRID. All data is obtained from various sources and may not have been verified by broker or MLS GRID. Supplied Open House Information is subject to change without notice. All information should be independently reviewed and verified for accuracy. Properties may or may not be listed by the office/agent presenting the information.
Privacy Policy / DMCA Notice / ADA Accessibility


This site is hosted, designed and copyright
© 1994 - 2026 by
Delta Media Group, Inc. -- Patent Pending --
802 Jurgens Street | MLS# TB8514004
This single family home located at 802 Jurgens Street , Clearwater, FL 33755 is currently listed for sale with an asking price of $299,900. This property was built in 1925 and has 2 bedrooms and 1 full baths with 825 sq. ft. Jurgens Street is located in the CLEARWATER subdivision. Search CLEARWATER real estate on dacken.floridaexecutiverealty.com today.