DianeAcken, PA

BEDS3
BATHS3 full
SQUARE FEET1,924
MLS#TB8565011
STATUSActive
PROPERTY TYPEResidential - Single Family
SUBDIVISIONWESTWINDS
Property Description
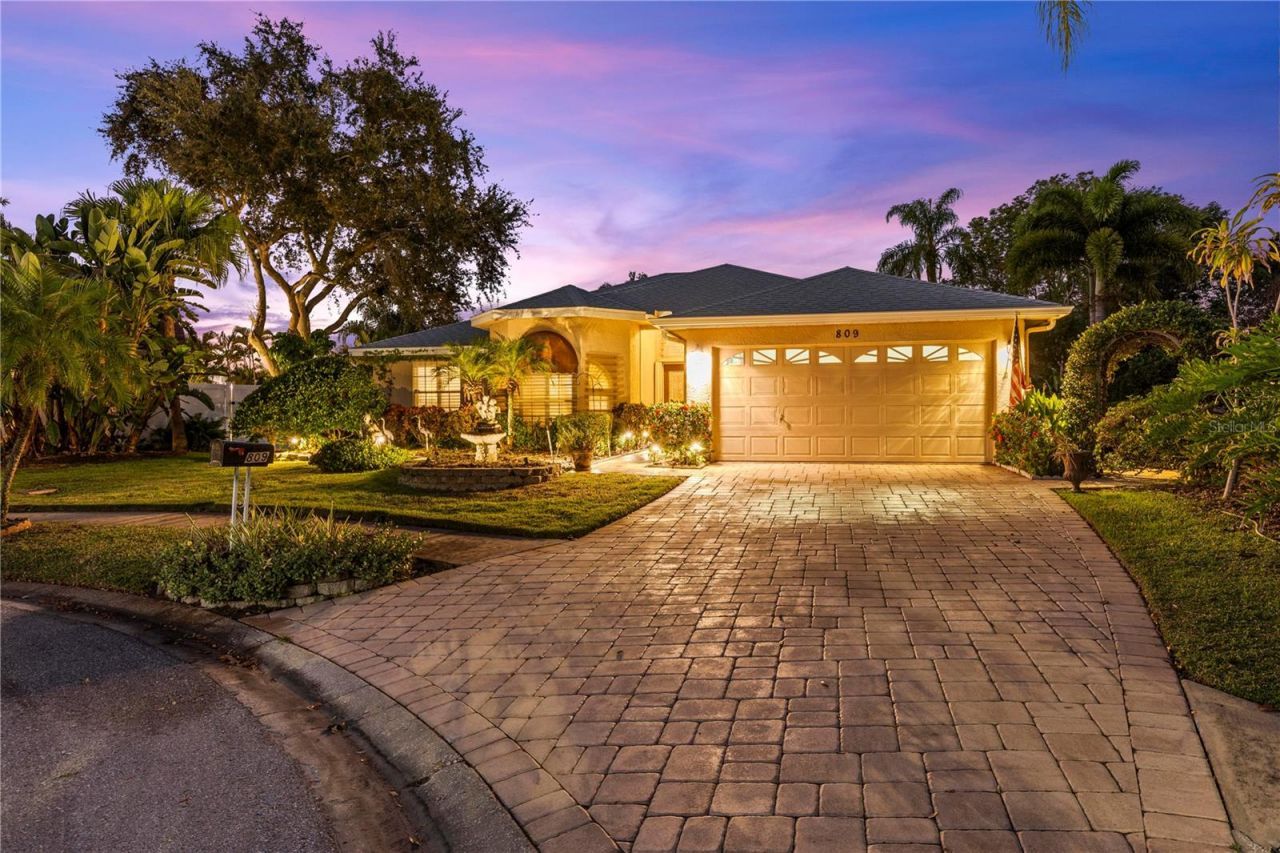
Tucked away on a quiet cul de sac in the highly desirable Westwinds community of historic Tarpon Springs, this beautifully renovated pool & spa home offers an exceptional combination of privacy, elegance, and an amazing opportunity to own this Florida lifestyle Turnkey! Originally built as the community's model home, this residence features 1,924 square feet of heated living space, over 3,300+ square feet of total area, and a thoughtfully designed floor plan offering 3-bedrooms, 3-full bathrooms, a versatile optional fourth bedroom or private office/mother in law suite, and a two car garage. Situated on a beautifully landscaped 0.20 acre homesite overlooking a tranquil pond. The property offers a peaceful setting surrounded by mature landscaping and lush privacy hedges. Inside, tasteful renovations and refined finishes create an inviting atmosphere, featuring elegant tile and engineered bamboo flooring, plantation shutters throughout, and beautifully updated kitchen and bathrooms. The kitchen is a standout, showcasing gorgeous granite countertops, overlooking a gas fireplace in the dining room & has newer stainless steel appliances, and an inviting breakfast nook overlooking the pool/spa. Separate living and dining areas provide an ideal balance of everyday comfort and entertaining, while the desirable split bedroom layout offers privacy for family and guests. The spacious primary suite features a beautifully remodeled bathroom, while the additional room overlooking the pond offers endless possibilities as a private office, guest retreat, media room, or fourth bedroom, complete with convenient access to a full bathroom that opens directly to the pool area. Step outside and discover your own private Florida retreat, where an expansive screened lanai with brick pavers surrounds a newly resurfaced swimming pool and heated spa. Complete with a separate outdoor dining and lounge area, lush landscaping, and beautiful landscape lighting, this inviting outdoor space is perfectly designed for entertaining guests or unwinding beneath the Florida sky. Additional highlights include a NEW ROOF AND HVAC SYSTEM IN 2023, hurricane shutters, a second water heater, and a fully heated and cooled garage, a distinctive feature reflecting the home's original model home design. Another exceptional advantage is the availability of natural gas throughout the property, providing the flexibility to install future gas appliances both indoors and outdoors, whether you envision a gas range, outdoor kitchen, or built in grill. Sprinklers are on reclaimed water & adding even more value, the property does not currently require flood insurance! & low HOA of $75/Month, you can't beat it! Beyond the home, enjoy an unbeatable Tarpon Springs location just minutes from the charming downtown district, the world famous Sponge Docks, waterfront dining, boutique shopping, and some of the Gulf Coast's most beloved destinations, including Sunset Beach and Fred Howard Park. With convenient access to highly rated schools, medical facilities, shopping centers, and everyday amenities, this exceptional residence delivers the privacy of an established neighborhood while keeping the best of coastal Florida living within easy reach. Beautifully updated, ideally located, and designed to enjoy both indoor and outdoor living, this is a rare opportunity to experience the very best of Tarpon Springs!
Property Features
Property Type: Residential - Single Family
Cooling: Central Air
Garage: 2 car attached
Heating: Central, Electric
Home Style: Contemporary
Lot Size: 0.20 Acres
Roof Type: Shingle
Stories: 1.0
Taxes: $8,967
Year Built: 1992
Amenities
Built-in Features
Ceiling Fans(s)
Eat-in Kitchen
High Ceilings
Open Floorplan
Solid Wood Cabinets
Split Bedroom
Stone Counters
Tray Ceiling(s)
Vaulted Ceiling(s)
Walk-In Closet(s)
Hurricane Shutters
Lighting
Private Mailbox
Rain Gutters
Shade Shutter(s)
Storage
Feature Descriptions
Additional Rooms: Bonus Room, Den/Library/Office, Family Room, Great Room, Media Room
Appliances: Cooktop, Dishwasher, Disposal, Dryer, Microwave, Range, Range Hood, Refrigerator, Washer
Community Features: Deed Restrictions, Street Lights
Days on Site: 1
Directions: Heading north on US 19, turn left on Klosterman Rd. Right on Alternate 19. Left on Meres Blvd. Left into Westwinds. Left onWestwinds Blvd. Right on Anchors Way. House is in the cul-de-sac on the right hand side.
Exterior: Stucco, Frame
Fireplace: Gas
Fireplace Y/N: Yes
Flood Zone Code: X500
Flooring: Bamboo, Carpet, Ceramic Tile
Foundation: Slab
Frontage Pond: 25
Garage Dimensions: 18x20
HOA Fee: 75/ Monthly
HOA Y/N: Yes
Home Warranty Y/N: No
Listing Terms: Cash, Conventional, FHA, VA Loan
Lot: Cul-De-Sac
Lot Dimensions: 0.2
Other Equipment: Irrigation Equipment
Other Structures: Shed(s), Storage
Ownership: Fee Simple
Parking: Driveway, Off Street
Parking Notes: Driveway, Off Street
Patio/Porch: Covered, Enclosed, Patio, Screened
Pets Allowed: Yes
Pool: In Ground, Gunite, Lighting, Screen Enclosure
Property Attached Y/N: No
Property Sub-Type: Single Family Residence
Sewer: Public Sewer
Showing Instructions: Combination Lock Box, Go Direct, Lock Box Coded, ShowingTime
Spa: In Ground
Special Sale Provisions: None
Special View Info: Water
Swimming Pool: Yes
Utilities: BB/HS Internet Available, Cable Available, Cable Connected, Electricity Available, Electricity Connected, Natural Gas Available, Public, Sewer Connected, Water Available, Water Connected
Vegetation: Mature Landscaping, Trees/Landscaped
Water: Public
Water Access: Pond
Water Access Y/N: Yes
Waterfront Features: Pond
Water View: Pond
Windows: Blinds, Drapes, Shutters
Room Sizes
Primary Bedroom: 12x16
Primary Bathroom: 10x14
Bedroom 2: 11x10
Bedroom 3: 11x14
Living Room: 23x13
Family Room: 10x22
Dining Room: 14x18
Kitchen: 14x10
Bathroom 2: 11x6
Bathroom 3: 9x9
Dinette: 6x10
Local Schools
High School: Tarpon Springs High-PN
Middle School: Tarpon Springs Middle-PN
Elementary School: Sunset Hills Elementary-PN
Listed By / Shown By
Listed By
Agency Name: EXP REALTY LLC
Agency Contact: 888-883-8509
Shown By
Agent Name: Diane Acken, PA
Agent Phone: Cell: (813) 299-4758
Agency Title: Florida Executive Realty

Estimate Your Payment
Estimated Payment
$ 2,383.45 per month $1,446.62 Principal & Interest $747.25 Property Tax $189.58 Homeowner's InsuranceChange Payment Information


Member Participants (and their affiliated licensees, if applicable) shall indicate on their websites that IDX information is provided exclusively for consumers’ personal non-commercial use, that it may not be used for any purpose other than to identify prospective properties consumers may be interested in purchasing, that the data is deemed reliable but is not guaranteed by MLS GRID, and that the use of the MLS GRID Data may be subject to an end user license agreement prescribed by the Member Participant’s applicable MLS if any and as amended from time to time. MLS GRID may, at its discretion, require use of other disclaimers as necessary to protect Member Participant, and/or their MLS from liability.
Based on information submitted to the MLS GRID. All data is obtained from various sources and may not have been verified by broker or MLS GRID. Supplied Open House Information is subject to change without notice. All information should be independently reviewed and verified for accuracy. Properties may or may not be listed by the office/agent presenting the information.
Privacy Policy / DMCA Notice / ADA Accessibility


This site is hosted, designed and copyright
© 1994 - 2026 by
Delta Media Group, Inc. -- Patent Pending --
809 Anchors Way | MLS# TB8565011
This single family home located at 809 Anchors Way, Tarpon Springs, FL 34689 is currently listed for sale with an asking price of $650,000. This property was built in 1992 and has 3 bedrooms and 3 full baths with 1924 sq. ft. Anchors Way is located in the WESTWINDS subdivision. Search WESTWINDS real estate on dacken.floridaexecutiverealty.com today.