DianeAcken, PA

BEDS3
BATHS2 full
SQUARE FEET1,712
MLS#TB8512449
STATUSActive
PROPERTY TYPEResidential - Single Family
SUBDIVISIONESPLANADE OF TAMPA
Property Description
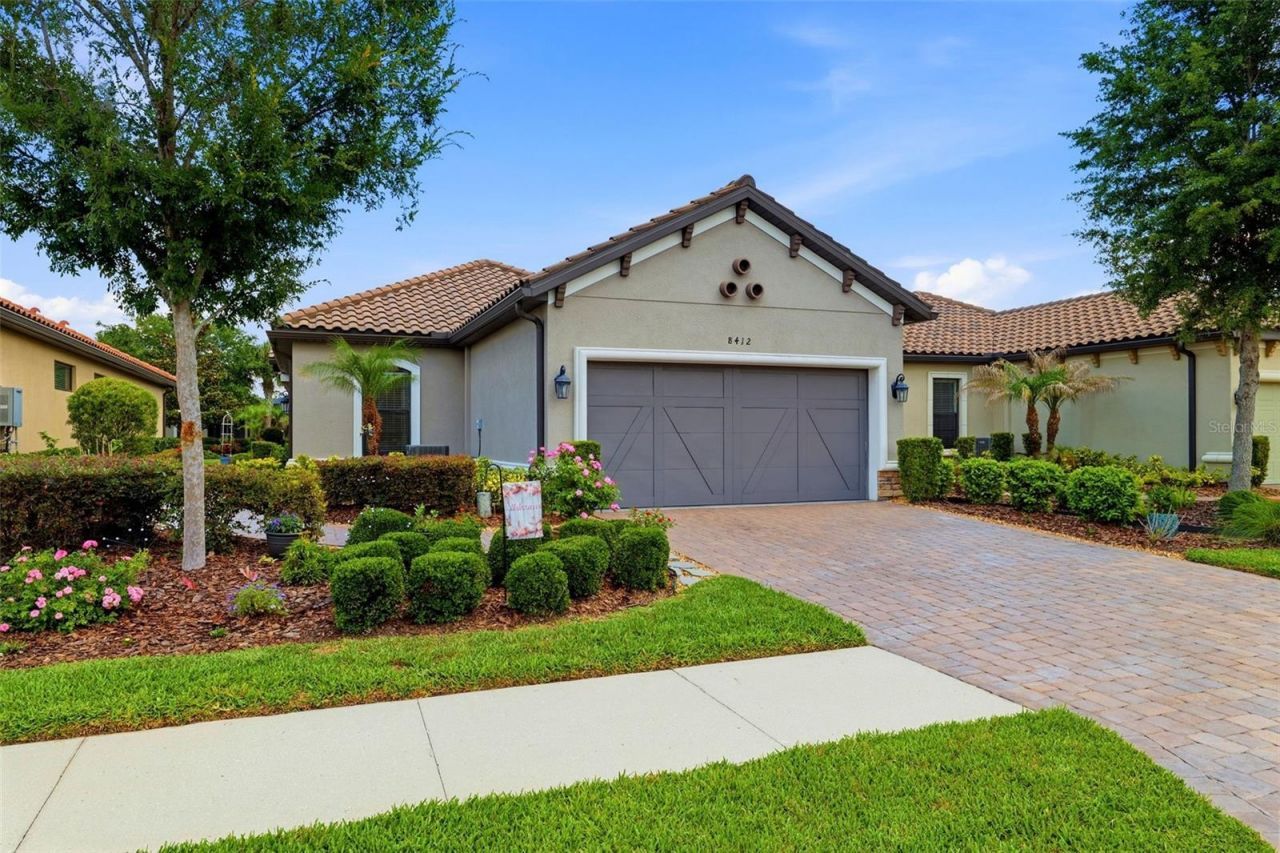
One or more photo(s) has been virtually staged. Welcome to Esplanade of Tampa - where exclusive gated low-maintenance (HOA does lawn care and tree trimming) living meets resort-style comfort with friendly neighbors, all with NO CDD fees and located in a NO FLOOD ZONE.This beautifully maintained 2017 Taylor Morrison home offers a true 3-bedroom, 2-bathroom split floor plan with thoughtful upgrades and the tile flooring throughout and shows the owner's pride for gardening with paver flooring extended lanai. Step inside and you're immediately greeted by an open-concept living space featuring crown molding, tray ceilings, and custom draperies - every detail carefully curated. The kitchen shines with granite countertops, a gorgeous backsplash, and stainless steel appliances. While the bar-height countertop and a separate dining room just off the kitchen create a natural sense of separation for each living area and its purpose. flowing seamlessly into the living area.The primary suite is a true retreat, featuring an ensuite bath, walk-in closet, granite countertops, a walk-in shower, and a separate water closet. On the opposite side of the home, two additional bedrooms - each with walk-in closets - share a well-appointed Jack-and-Jill guest bath that serves both bedrooms while also functioning as an ensuite bathroom for one of the rooms. A spacious inside laundry room and an oversized 2-car garage with generous storage space complete the interior. And with no carpet anywhere in the home, maintenance is a breeze.Step outside to your extended, pavered lanai surrounded by upgraded, manicured landscaping - the perfect place to unwind and enjoy Florida's year-round sunshine.Esplanade of Tampa offers an impressive lineup of amenities: a resort-style pool with cabanas, a clubhouse, fitness center, tennis and pickleball courts, two dog parks, a fire pit, community mailboxes, and a full social calendar to keep you as busy - or as relaxed - as you'd like. This is not a 55+ community, and the entire neighborhood features Mediterranean-style architecture with paver driveways and tiled roofs throughout.Centrally located with easy access to I-75, I-275, and Bruce B Downs, you're minutes from top medical facilities, Wiregrass Mall, The Grove, Tampa Premium Outlets, KRATE Micro Shops, Pop Stroke, and everyday essentials including Target, Publix, Walmart, World Market, and ALDI - with Whole Foods coming soon nearby.
Property Features
Property Type: Residential - Single Family
Cooling: Central Air
Garage: 2 car attached
Heating: Central
Lot Size: 0.15 Acres
Roof Type: Tile
Stories: 1.0
Taxes: $6,924
Year Built: 2017
Amenities
Ceiling Fans(s)
Crown Molding
High Ceilings
Kitchen/Family Room Combo
Open Floorplan
Primary Bedroom Main Floor
Solid Wood Cabinets
Split Bedroom
Stone Counters
Thermostat
Tray Ceiling(s)
Walk-In Closet(s)
Window Treatments
Garden
Lighting
Sidewalk
Sliding Doors
Feature Descriptions
Appliances: Dishwasher, Disposal, Dryer, Electric Water Heater, Exhaust Fan, Microwave, Range, Washer
Association Amenities: Clubhouse, Fence Restrictions, Fitness Center, Gated, Handicap Modified, Maintenance, Pickleball Court(s), Pool, Tennis Court(s), Wheelchair Access
Builder: Taylor Morrison
Community Features: Association Recreation - Owned, Clubhouse, Community Mailbox, Dog Park, Fitness Center, Gated Community - No Guard, Playground, Pool, Sidewalks, Tennis Court(s), Wheelchair Access
Days on Site: 2
Directions: Exit I-75 or use Bruce B Down and E Country Road
Exterior: Block, Stucco
Flood Zone Code: X
Flooring: Carpet, Ceramic Tile, Tile
Foundation: Slab
HOA Fee: 1117.26/ Quarterly
HOA Y/N: Yes
Home Warranty Y/N: No
Listing Terms: Cash, Conventional, FHA, VA Loan
Lot: City Limits, In County, Sidewalk
Lot Dimensions: 0.15
Number of Pets: 2
Ownership: Fee Simple
Parking: Driveway, Garage Door Opener, Ground Level, Reserved
Parking Notes: Driveway, Garage Door Opener, Ground Level, Reserved
Pets Allowed: Breed Restrictions, Cats OK, Dogs OK, Number Limit, Size Limit
Pets Restrictions: Please verify it with HOA.
Pets Size: Medium (36-60 Lbs.)
Property Attached Y/N: No
Property Sub-Type: Single Family Residence
Sewer: Public Sewer
Showing Instructions: Supra Lock Box,24 Hour Notice, Appointment Only, Gate Code Required, Lock Box Electronic-CBS Code Required, See Remarks, ShowingTime
Special Sale Provisions: None
Utilities: Cable Connected
Vegetation: Trees/Landscaped
Water: Public
Water Access Y/N: No
Windows: Blinds, Drapes, Rods, Window Treatments
Zoning: PD
Local Schools
High School: Wharton-HB
Middle School: Bartels Middle
Elementary School: Turner Elem-HB
Listed By / Shown By
Listed By
Agency Name: COMPASS FLORIDA LLC
Agency Contact: 813-365-9935
Shown By
Agent Name: Diane Acken, PA
Agent Phone: Cell: (813) 299-4758
Agency Title: Florida Executive Realty

Estimate Your Payment
Estimated Payment
$ 1,709.75 per month $1,001.50 Principal & Interest $577.00 Property Tax $131.25 Homeowner's InsuranceChange Payment Information


Member Participants (and their affiliated licensees, if applicable) shall indicate on their websites that IDX information is provided exclusively for consumers’ personal non-commercial use, that it may not be used for any purpose other than to identify prospective properties consumers may be interested in purchasing, that the data is deemed reliable but is not guaranteed by MLS GRID, and that the use of the MLS GRID Data may be subject to an end user license agreement prescribed by the Member Participant’s applicable MLS if any and as amended from time to time. MLS GRID may, at its discretion, require use of other disclaimers as necessary to protect Member Participant, and/or their MLS from liability.
Based on information submitted to the MLS GRID. All data is obtained from various sources and may not have been verified by broker or MLS GRID. Supplied Open House Information is subject to change without notice. All information should be independently reviewed and verified for accuracy. Properties may or may not be listed by the office/agent presenting the information.
Privacy Policy / DMCA Notice / ADA Accessibility


This site is hosted, designed and copyright
© 1994 - 2026 by
Delta Media Group, Inc. -- Patent Pending --
8412 Alberata Vista Drive | MLS# TB8512449
This single family home located at 8412 Alberata Vista Drive, Tampa, FL 33647 is currently listed for sale with an asking price of $450,000. This property was built in 2017 and has 3 bedrooms and 2 full baths with 1712 sq. ft. Alberata Vista Drive is located in the ESPLANADE OF TAMPA subdivision. Search ESPLANADE OF TAMPA real estate on dacken.floridaexecutiverealty.com today.